



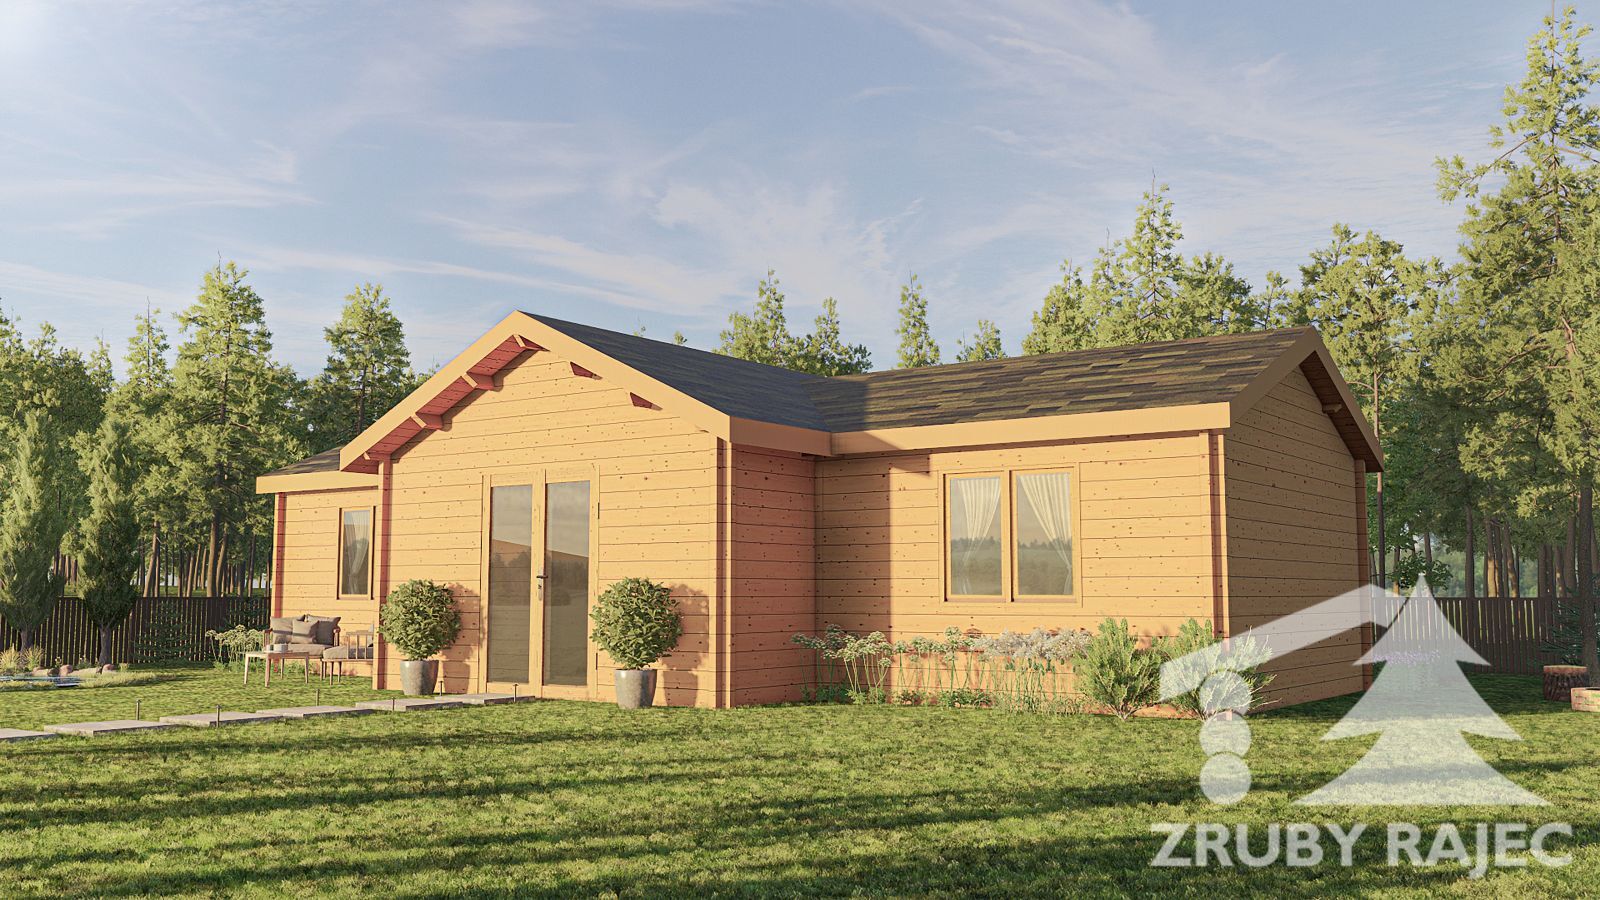
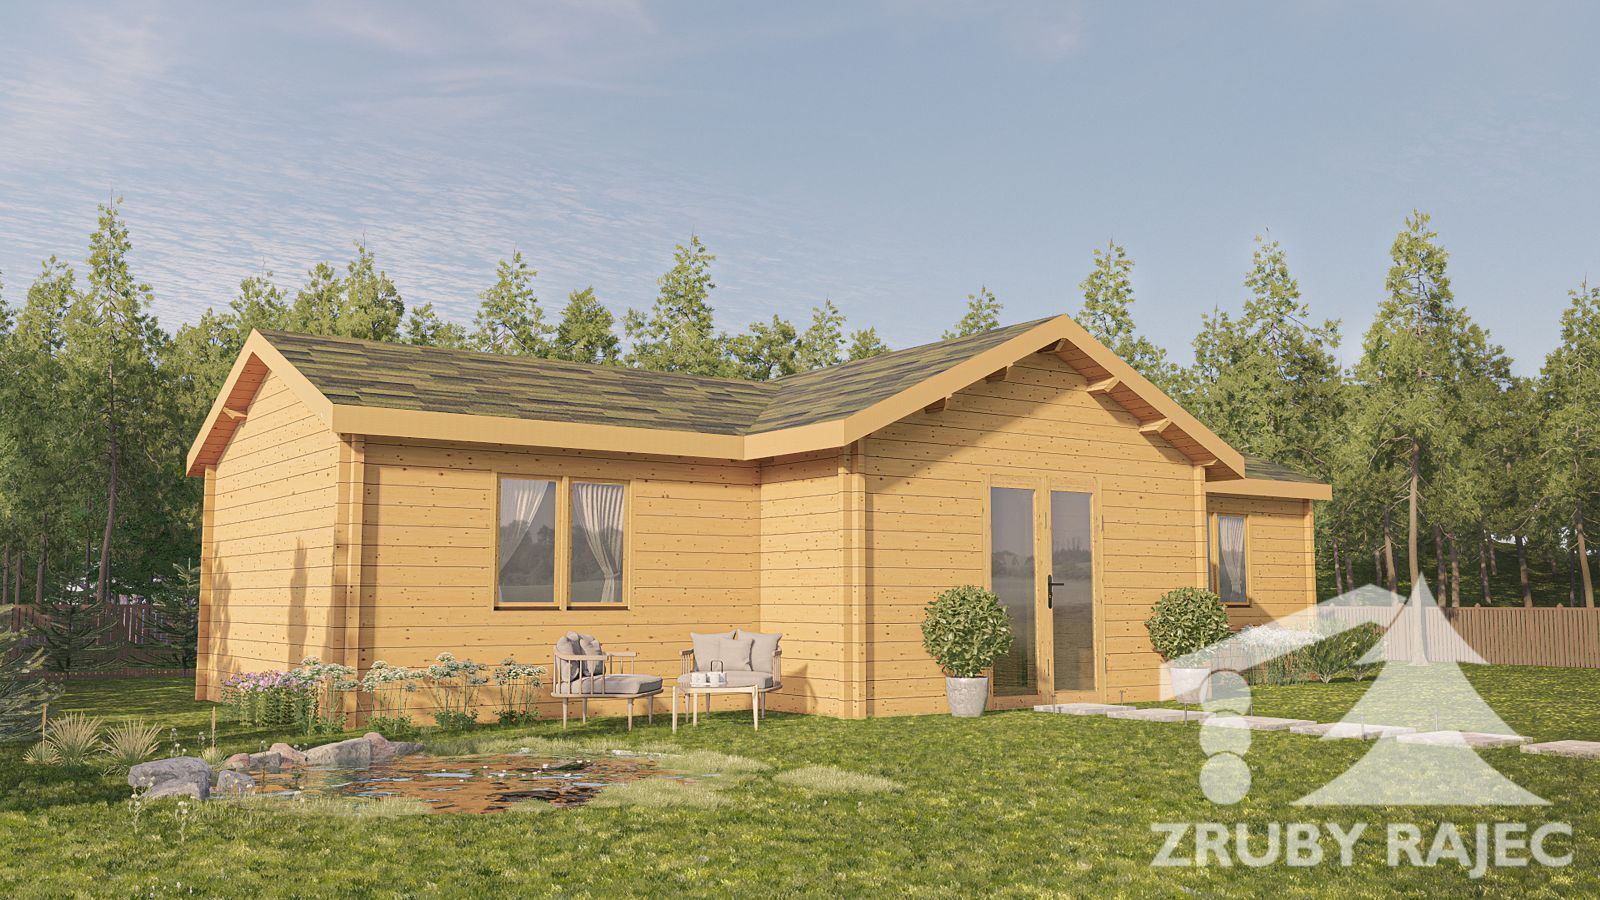
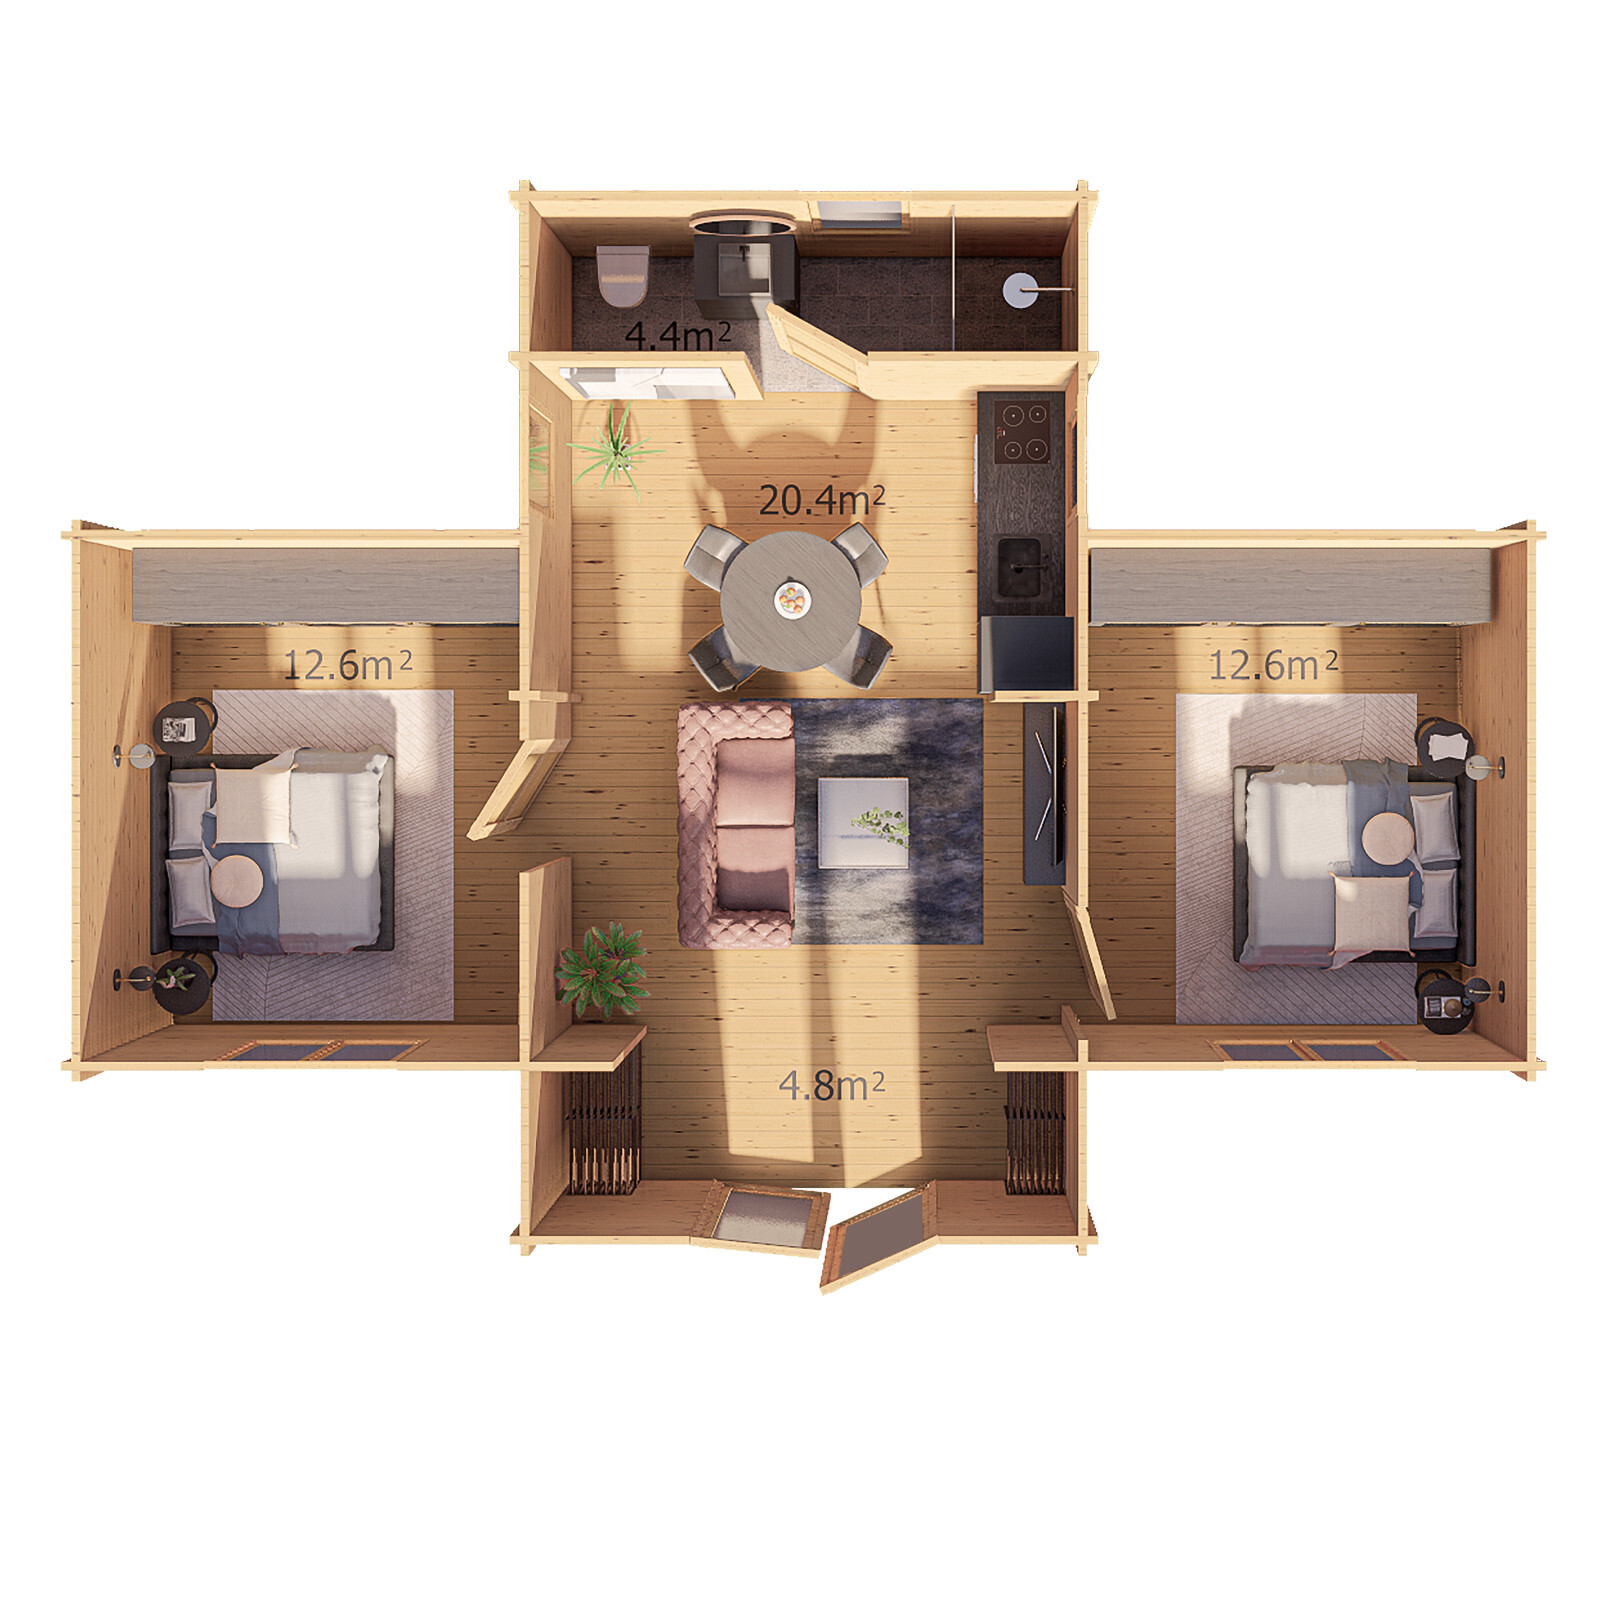
 The Choč summer house impresses with its balanced symmetry and classic exterior, but inside it surprises with an unusual cross-shaped floor plan. On opposite sides are two identical bedrooms, each with an area of 12.6 m², offering enough space for comfortable furnishings.
The center of the house is a spacious common area of almost 30 m², designed for a living room, kitchen, dining room, and bathroom. At the entrance, you can create an open or closed hallway with storage space for clothes as needed.
One of the bedrooms can also be used for other purposes, such as a study, laundry room, or storage room.
The usable area of the house exceeds 54 m², making it an ideal choice for a family of three to four. The basic design includes glued wooden windows with double glazing and double opening, as well as a solid entrance door with a lock.
The Choč model can be customized to suit your individual preferences – whether you prefer practical solutions or striking originality.
https://www.loghomes.sk/log-catalog/choc-timber-cabin#sigProId24b9255bfe