


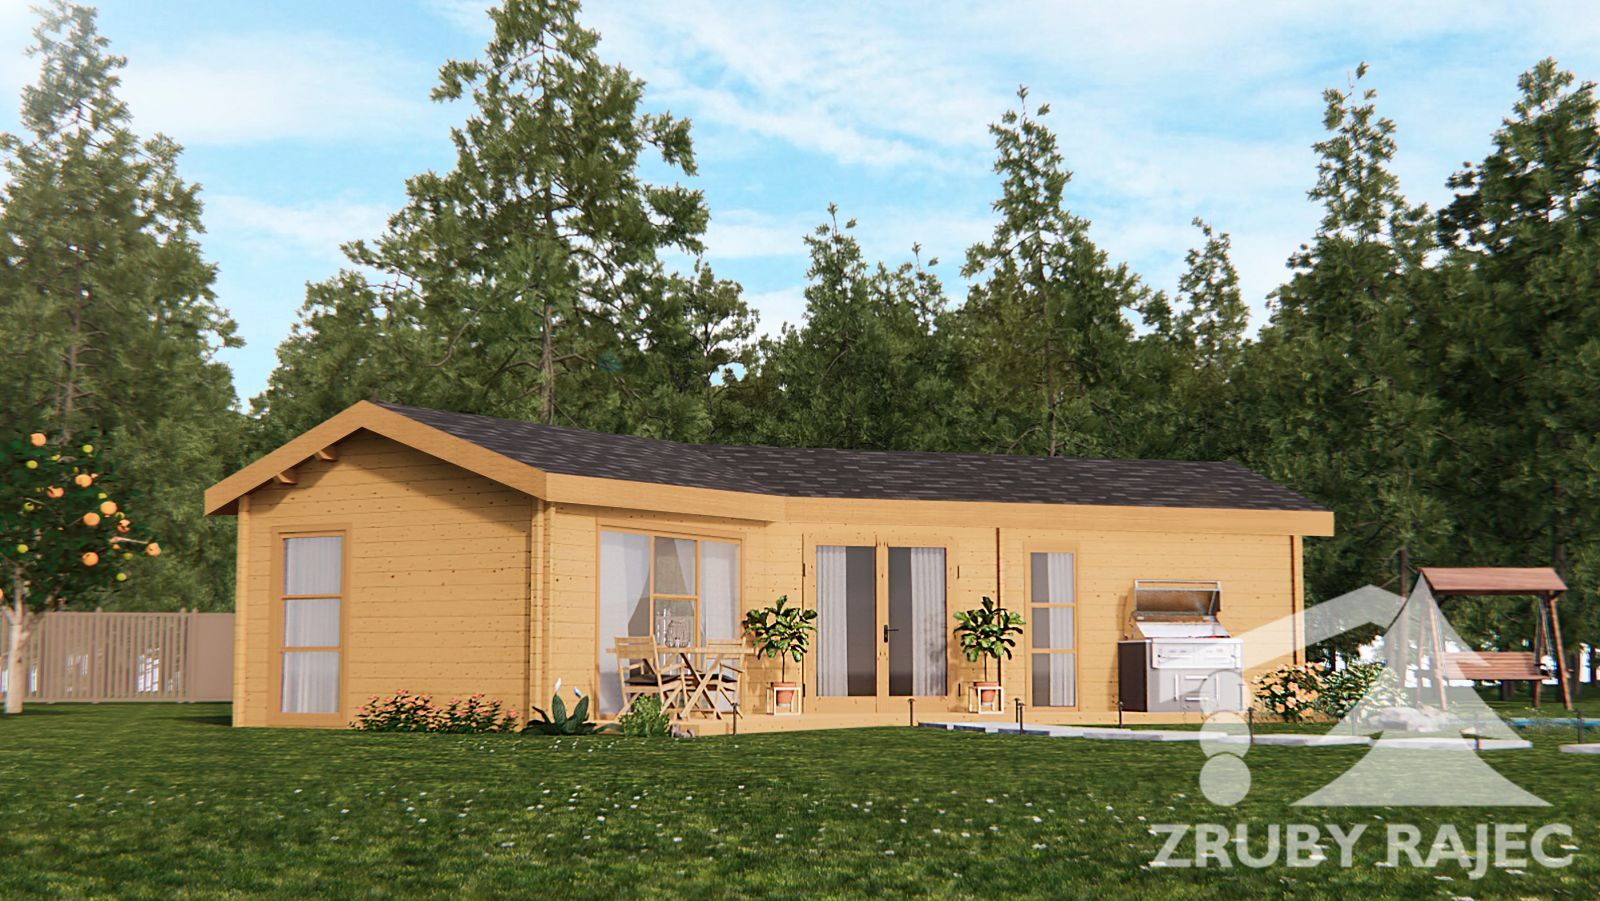
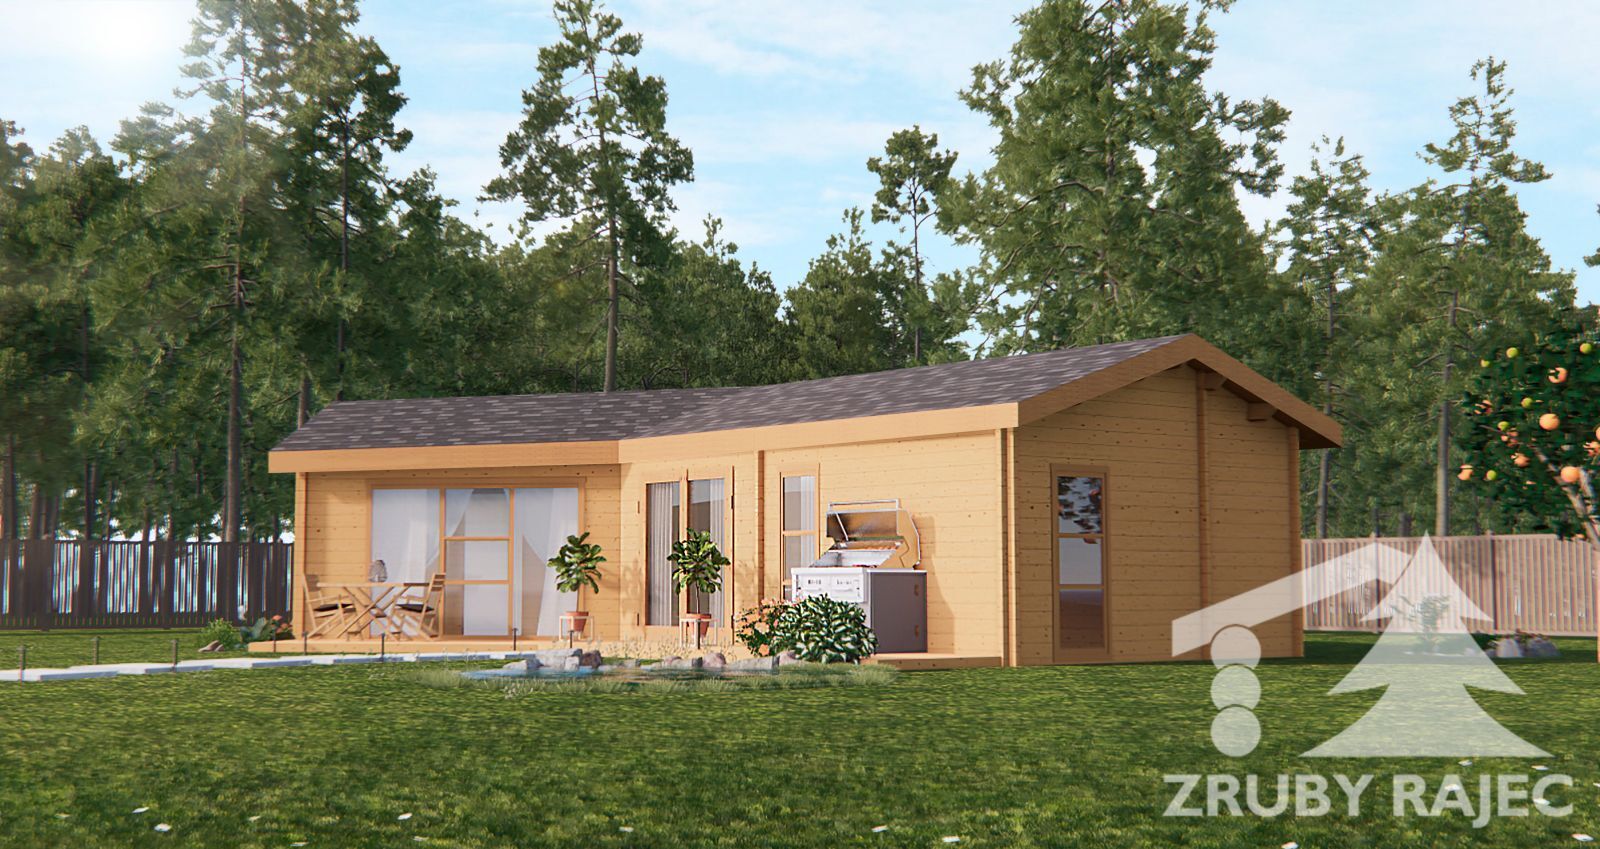
 Kopanice is a modern one-story wooden summer house with an original exterior that combines asymmetrical and traditional architectural elements. This two-room house is ideal for a small family of 2 to 3 people.
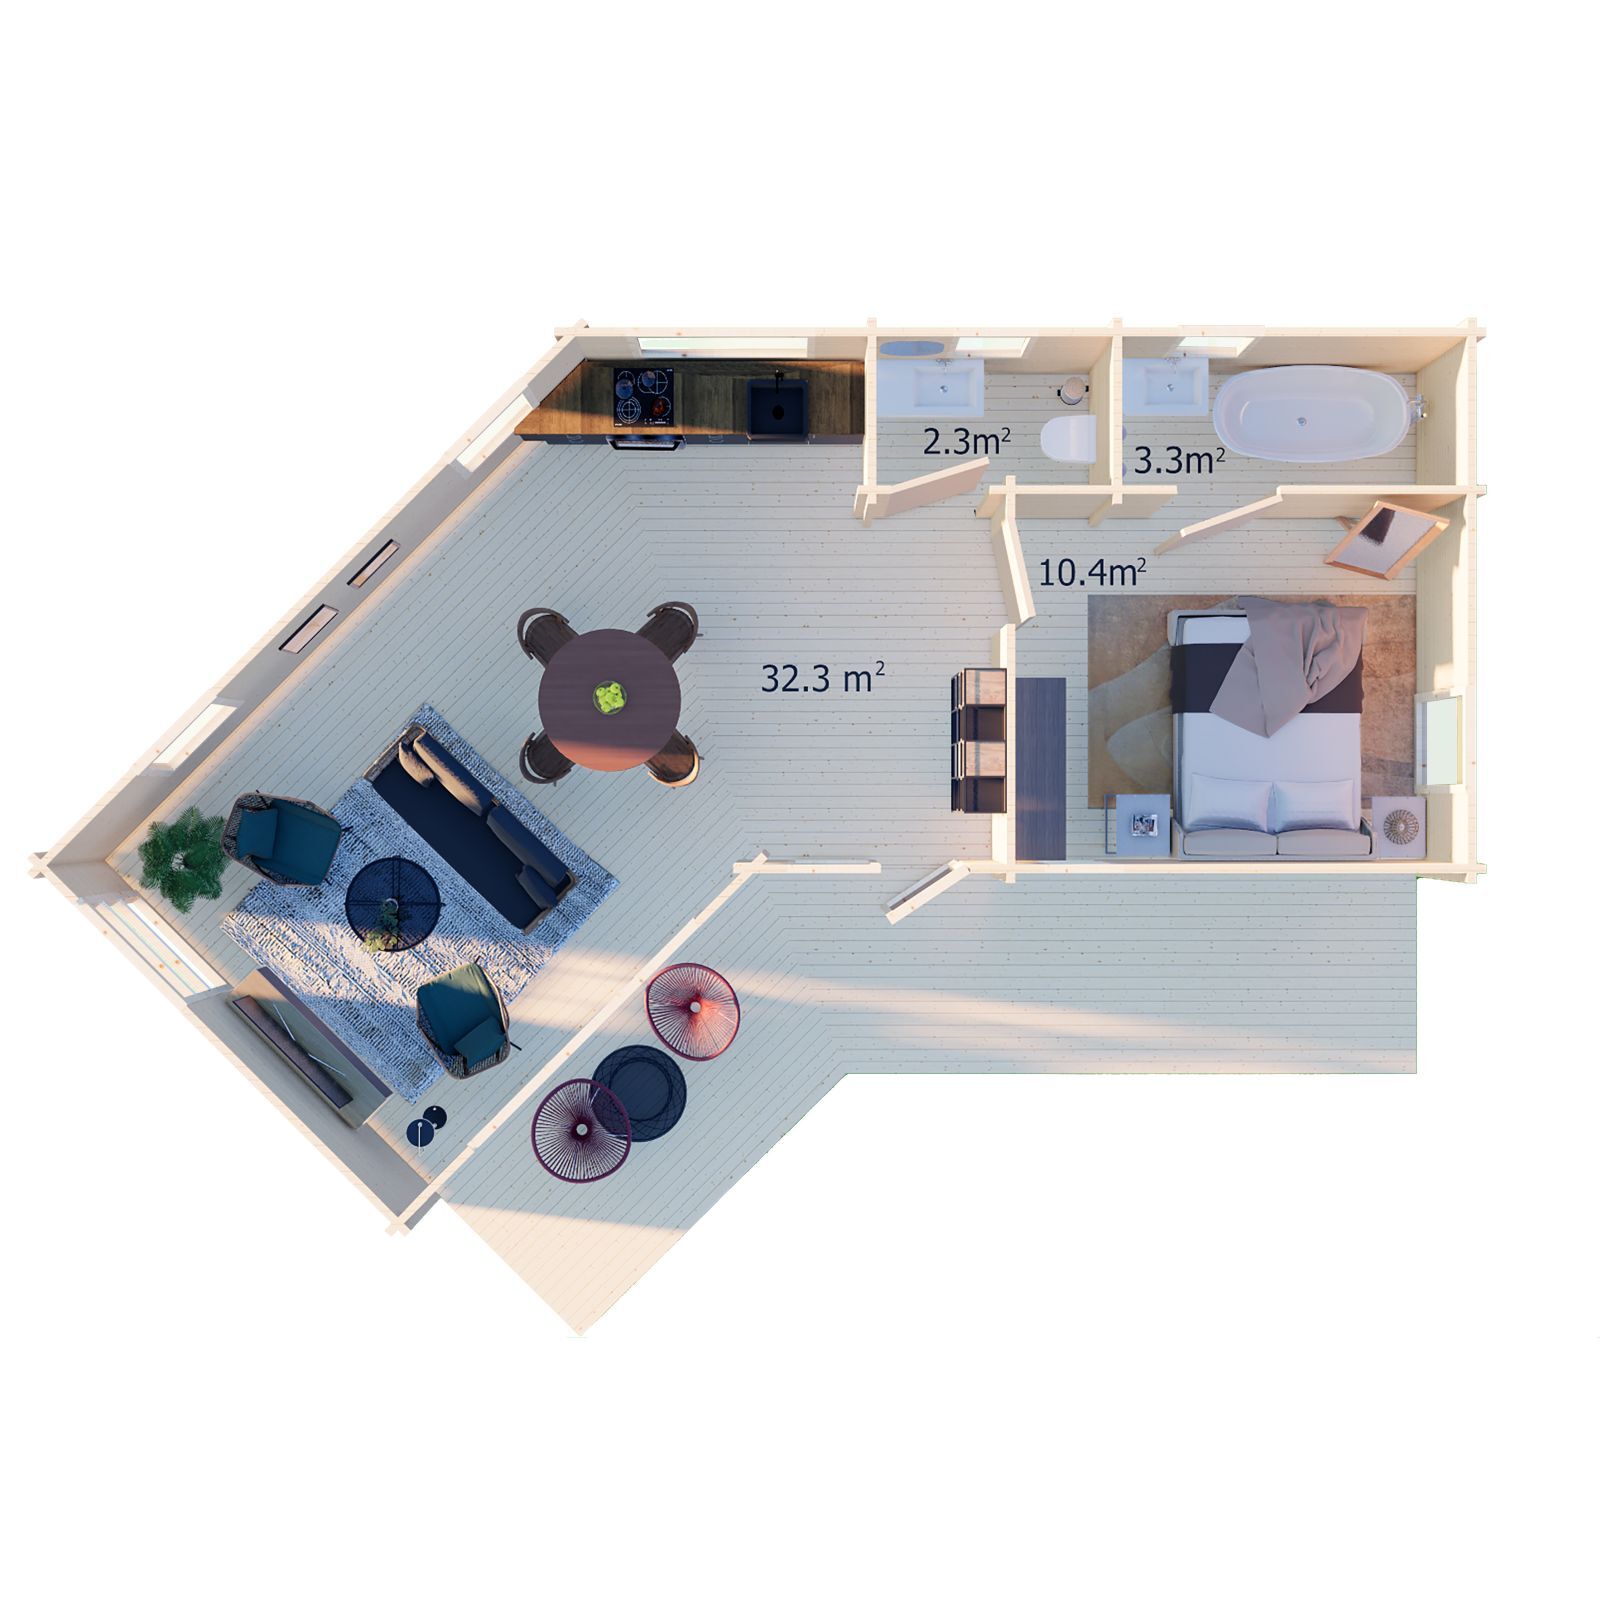
The project offers a practical floor plan with a shared kitchen and living room area of 32 m², a 10 m² bedroom, a bathroom, and a separate toilet. A distinctive feature of the house are the large windows facing the terrace, which bring in plenty of light and open up a view of the garden. The kitchen and living room are arranged in a corner layout, which visually enlarges the space. The biggest advantage of the Kopanice cottage is its spacious 18 m² covered terrace, which allows for pleasant moments during the summer and cooler autumn evenings.
The total area of the house, including the terrace, exceeds 68 m². Most of the windows and the terrace face the inner courtyard, which guarantees a feeling of privacy, security, and coziness. Like all our houses, Kopanice can be customized to your liking. Just tell us what you want, and we will make it happen.
https://www.loghomes.sk/log-catalog/kopanice-timber-cabin#sigProId4e9ad974f9