


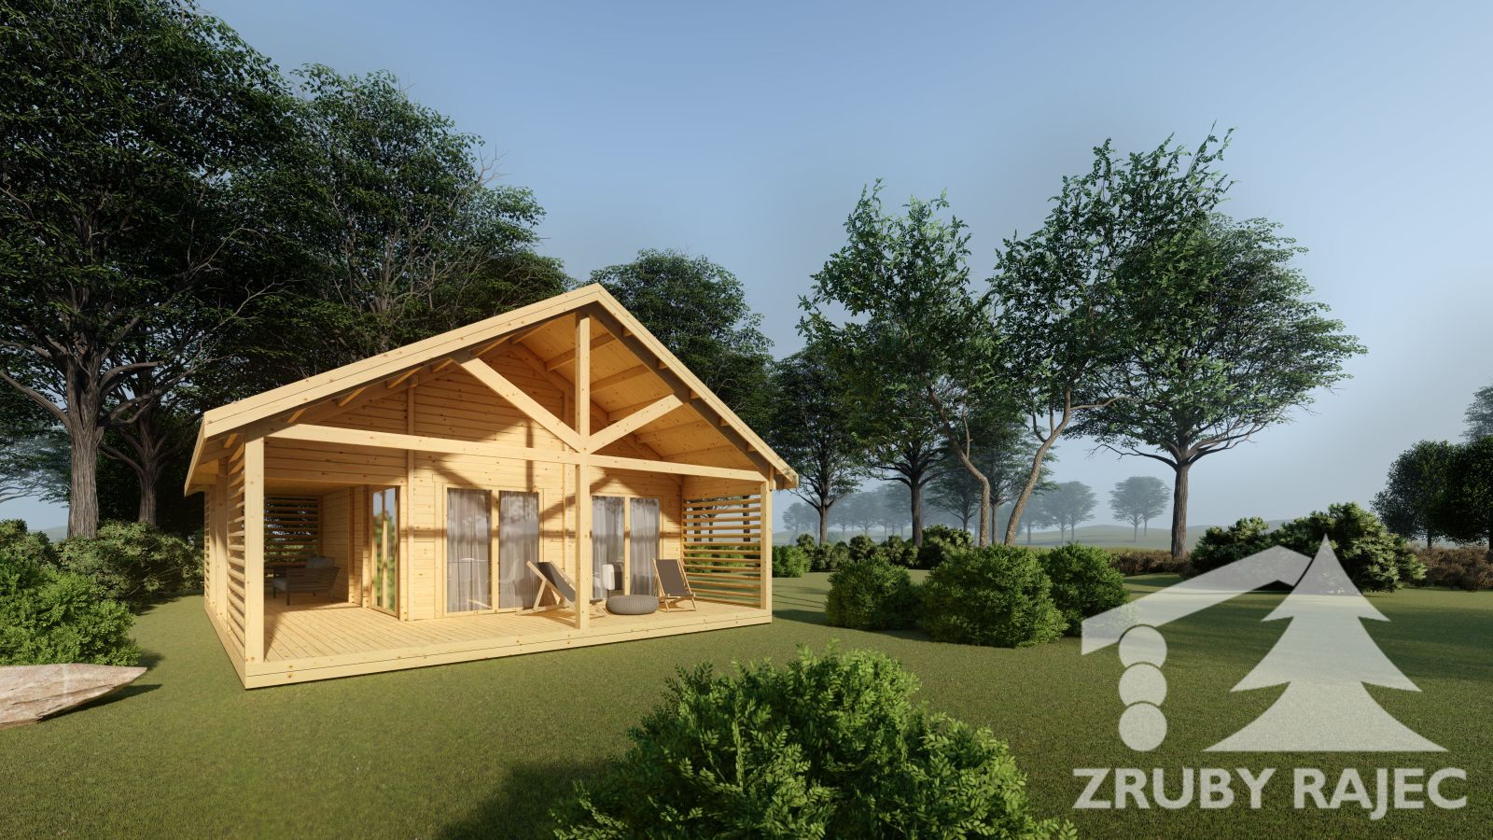
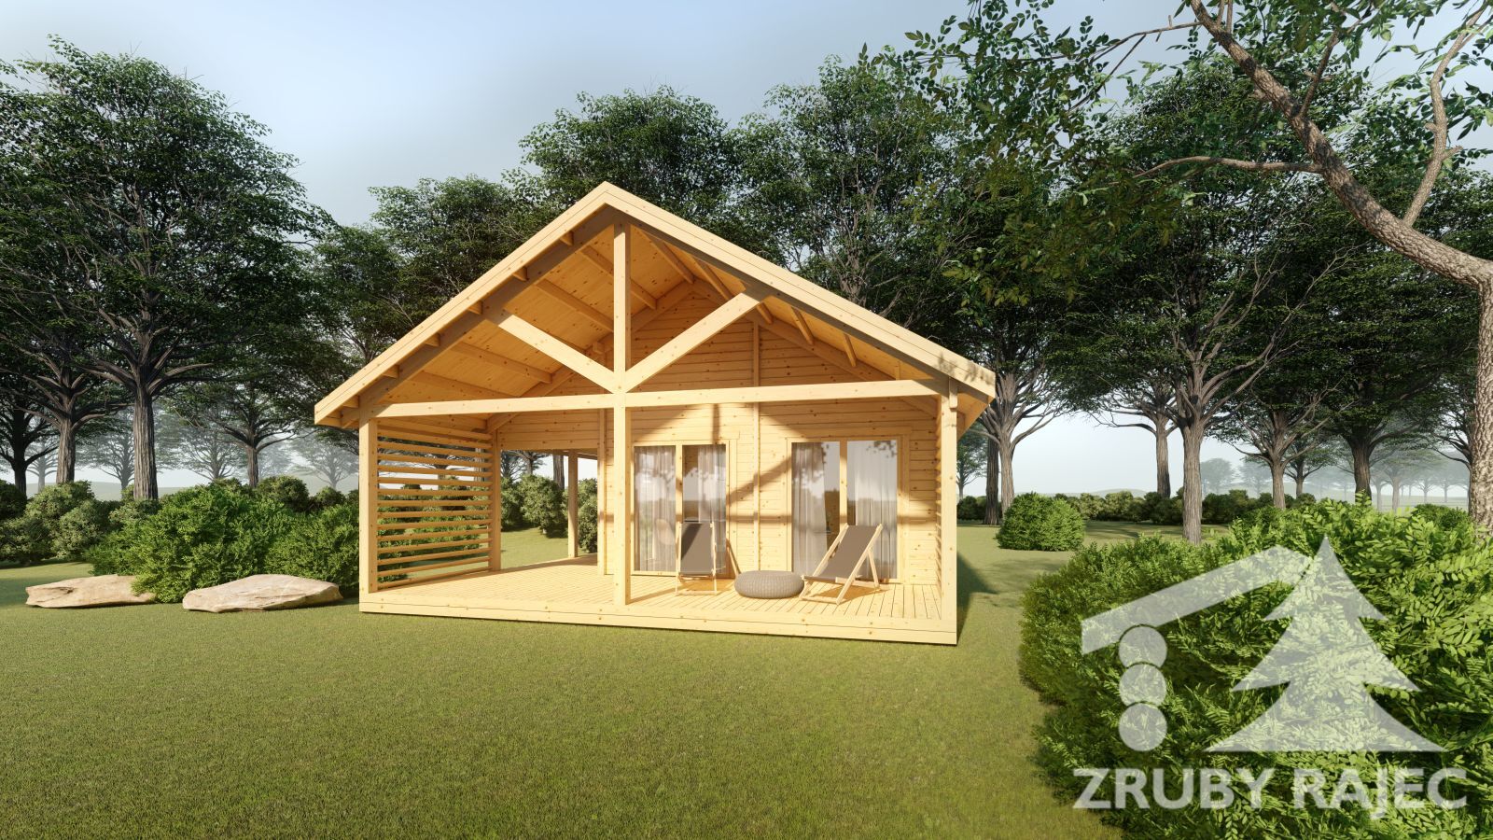
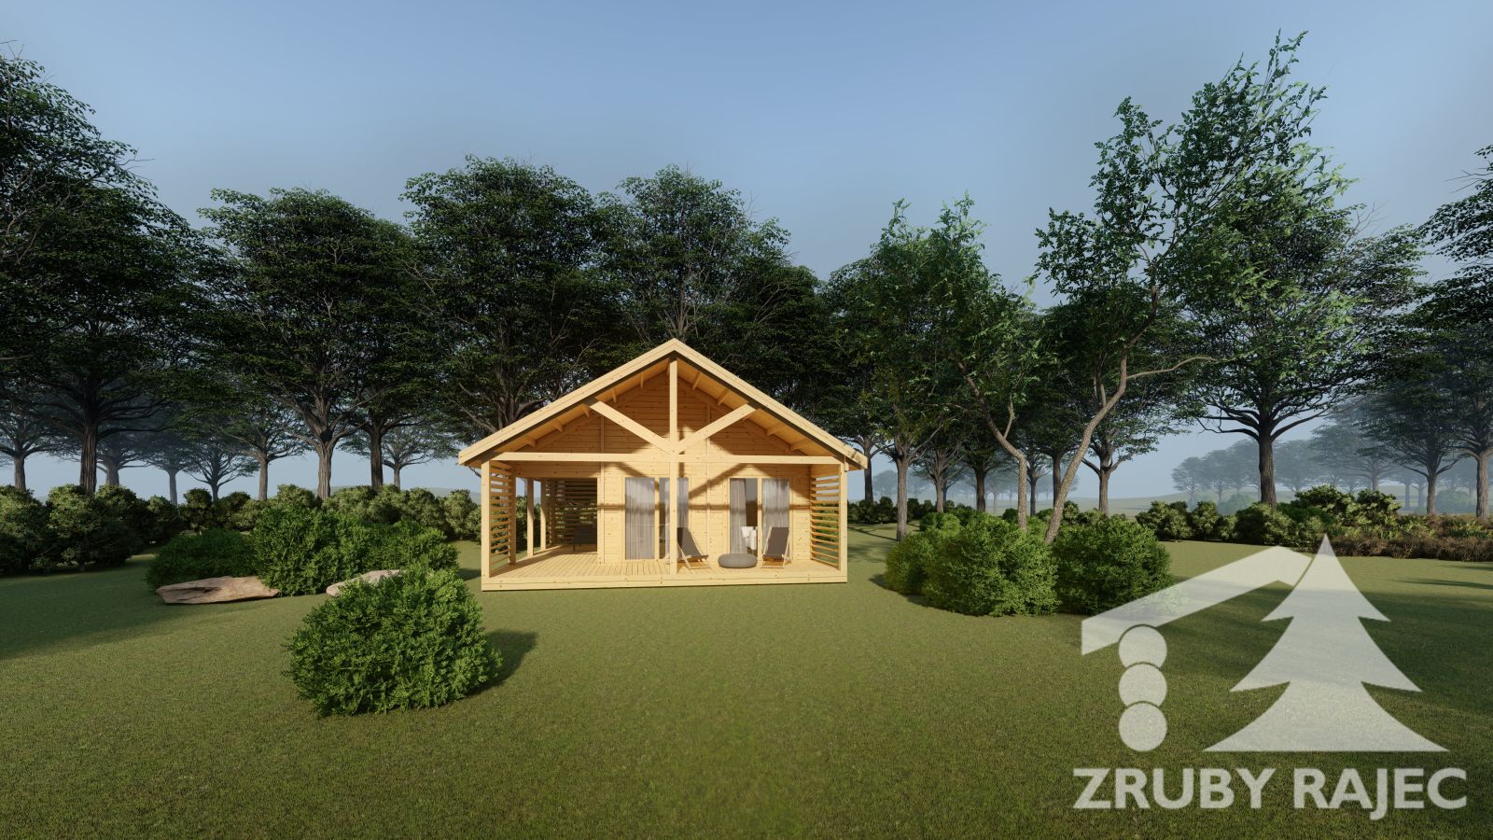
 Liptovec is a wooden garden house that catches the eye at first glance – not only with its unusual layout, but also with its spacious terrace.
If you are looking for a recreational house that breaks away from classic floor plans and offers interesting architectural solutions, this model is worth considering.
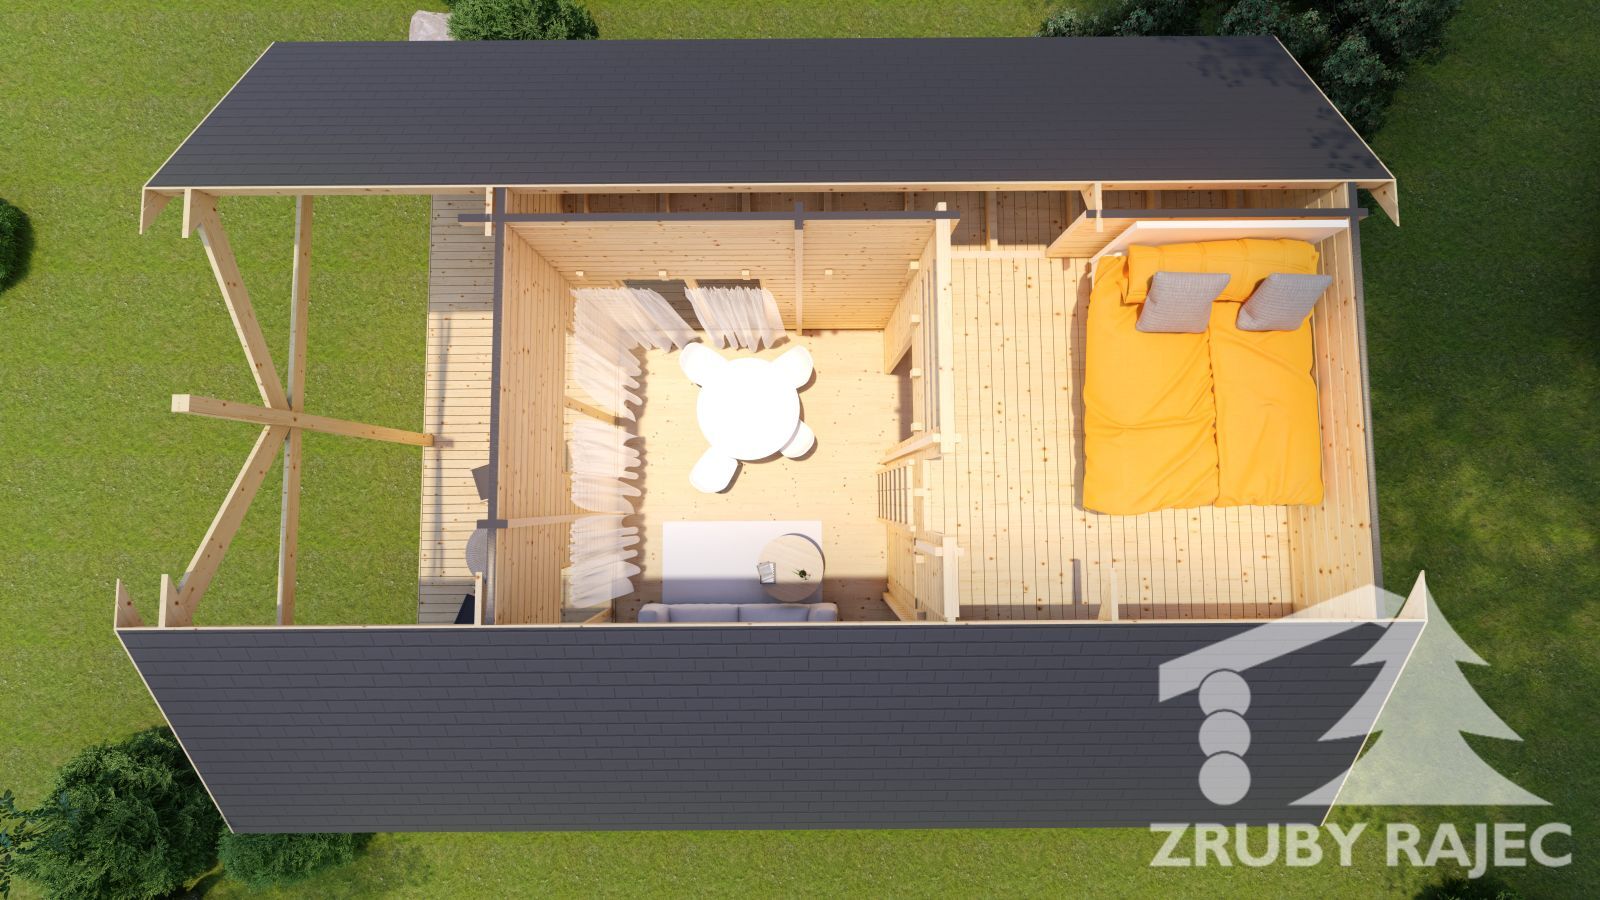
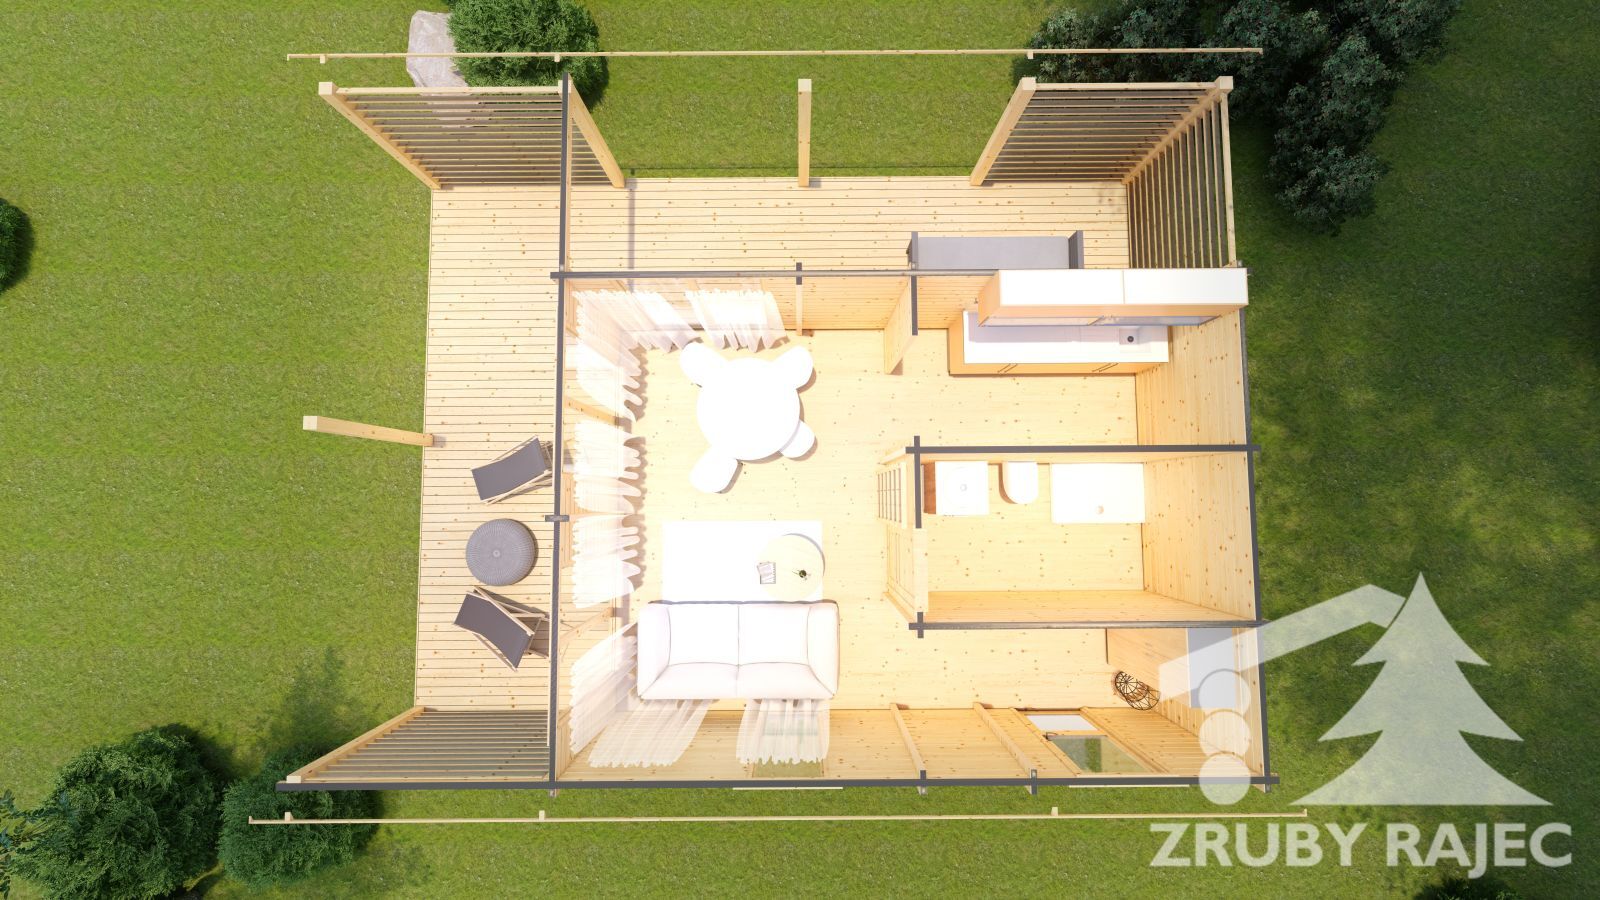
The basis of the house is a living area of over 51 m², which seamlessly connects the living room, dining room, and kitchen. The ground floor also has a bathroom, toilet, and hallway. The real surprise is the mezzanine with sleeping space, which also leads to practical storage space – located above the covered part of the terrace, it is ideal for storing seasonal items.
The dominant feature of the house is the 29 m² terrace, which is entirely covered, providing a pleasant place to relax all year round – not only in summer, but also during the cooler days of spring and autumn.
The layout and size of this house is ideal for a couple looking for a comfortable retreat for weekends or holidays in the countryside. Of course, it can be customized to your liking – from dimensions and room layout to wall thickness (from 44 mm).
https://www.loghomes.sk/log-catalog/liptovec-timber-cabin#sigProId40e9ce63a8