


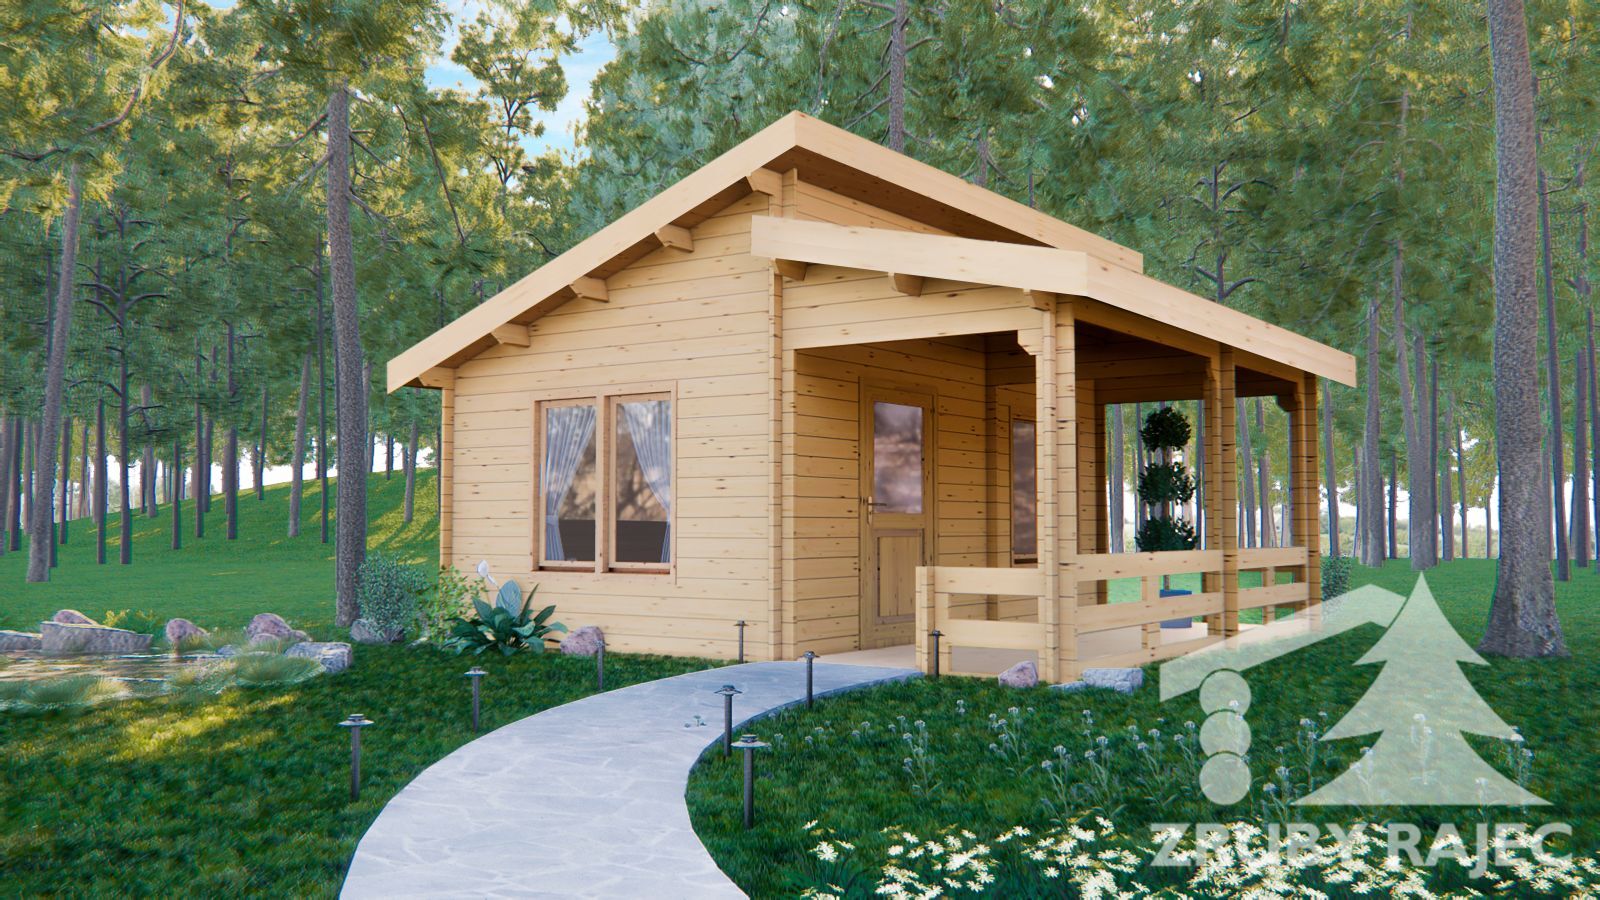
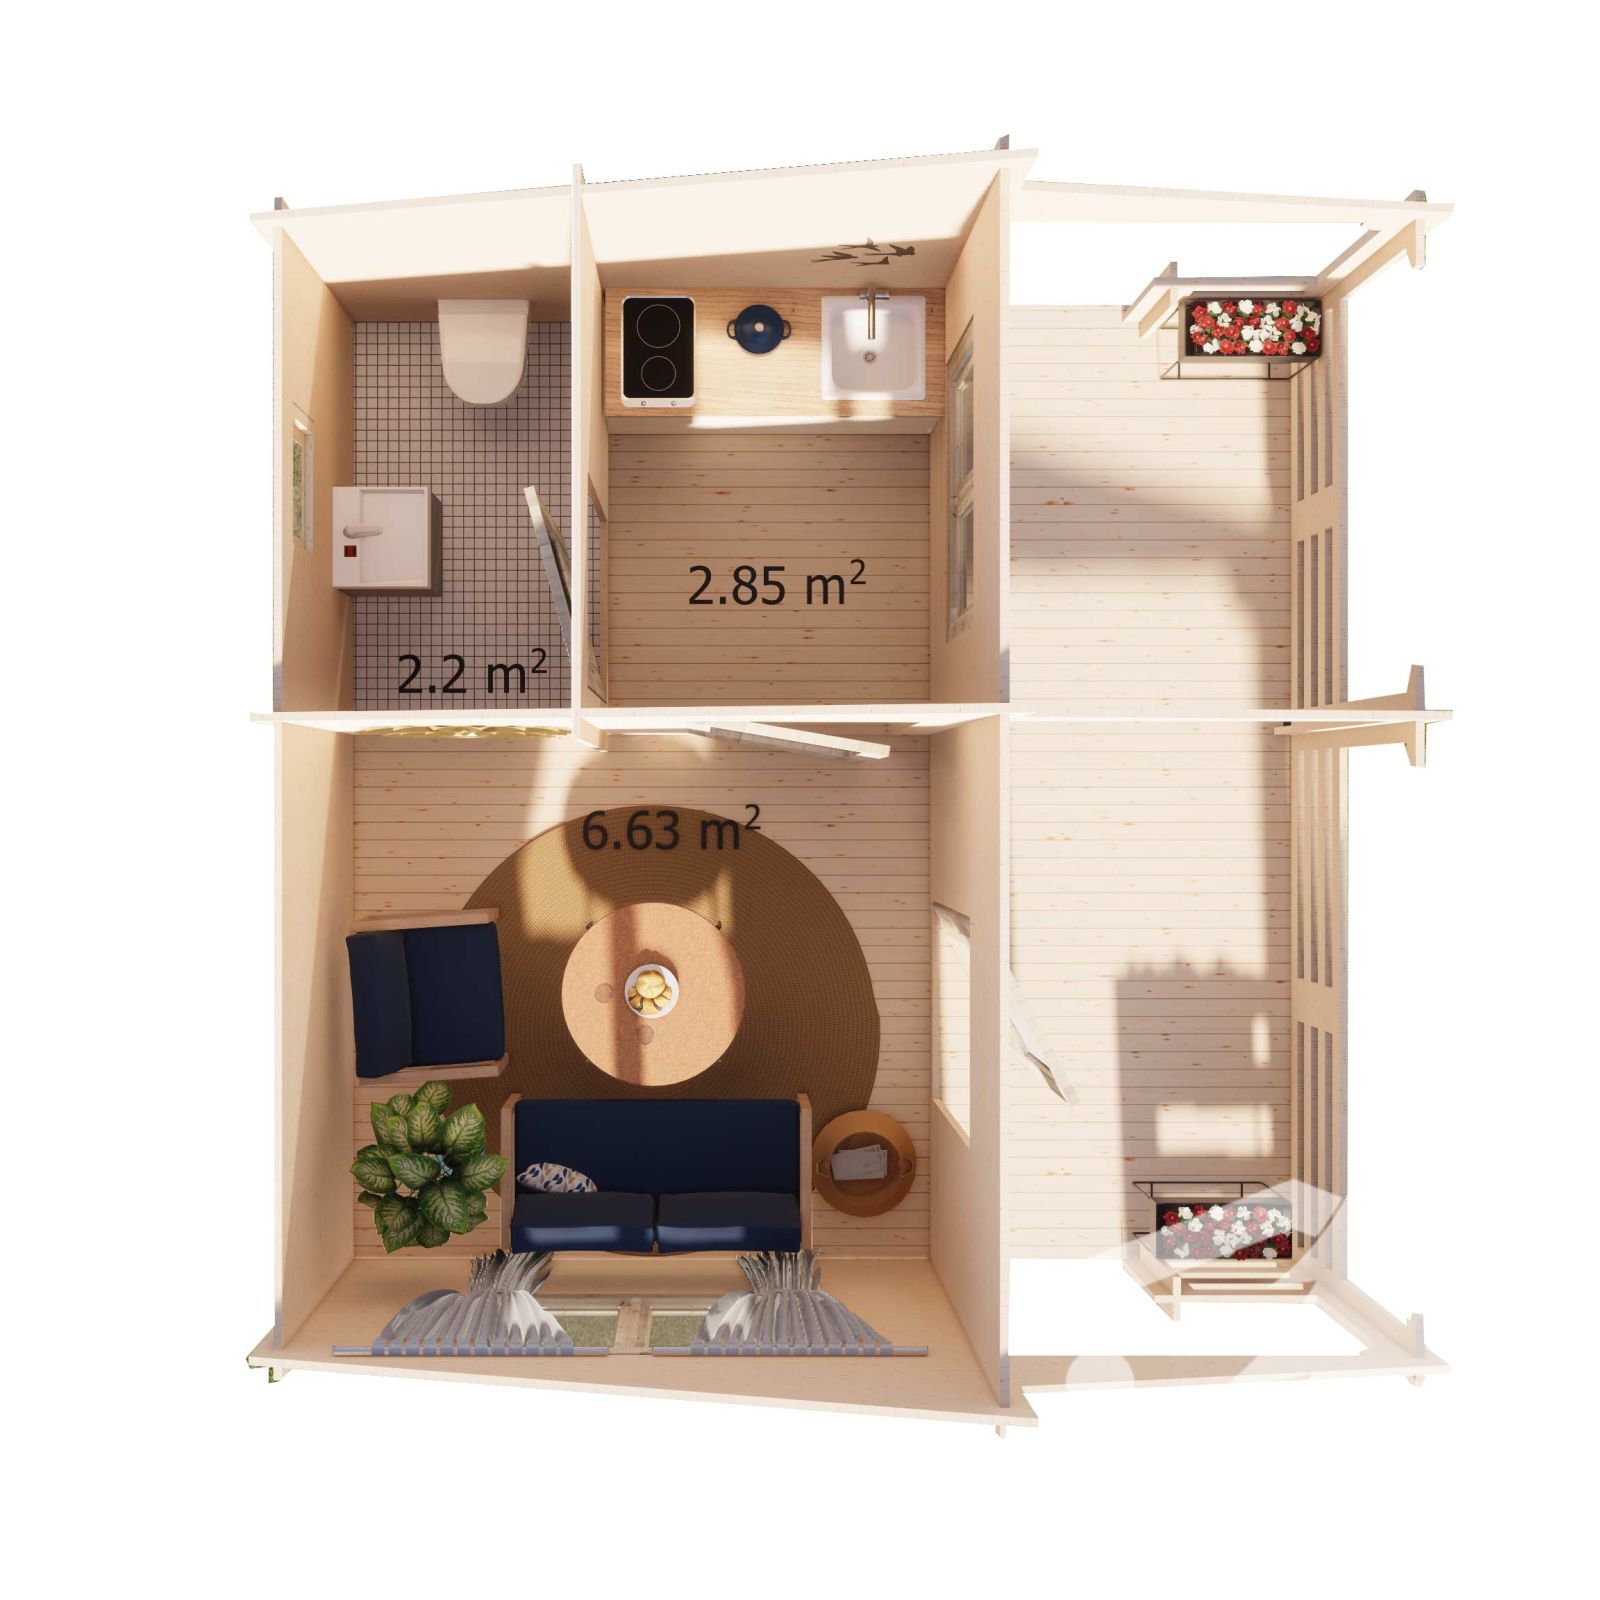
 The Lomnica garden wooden structure, with an area of 12 m², offers surprisingly versatile use thanks to its division into two rooms and a bathroom. It can serve as a relaxation house with a small kitchen and a common room, or as a compact office where you can create a workspace, facilities, and a place to receive clients.
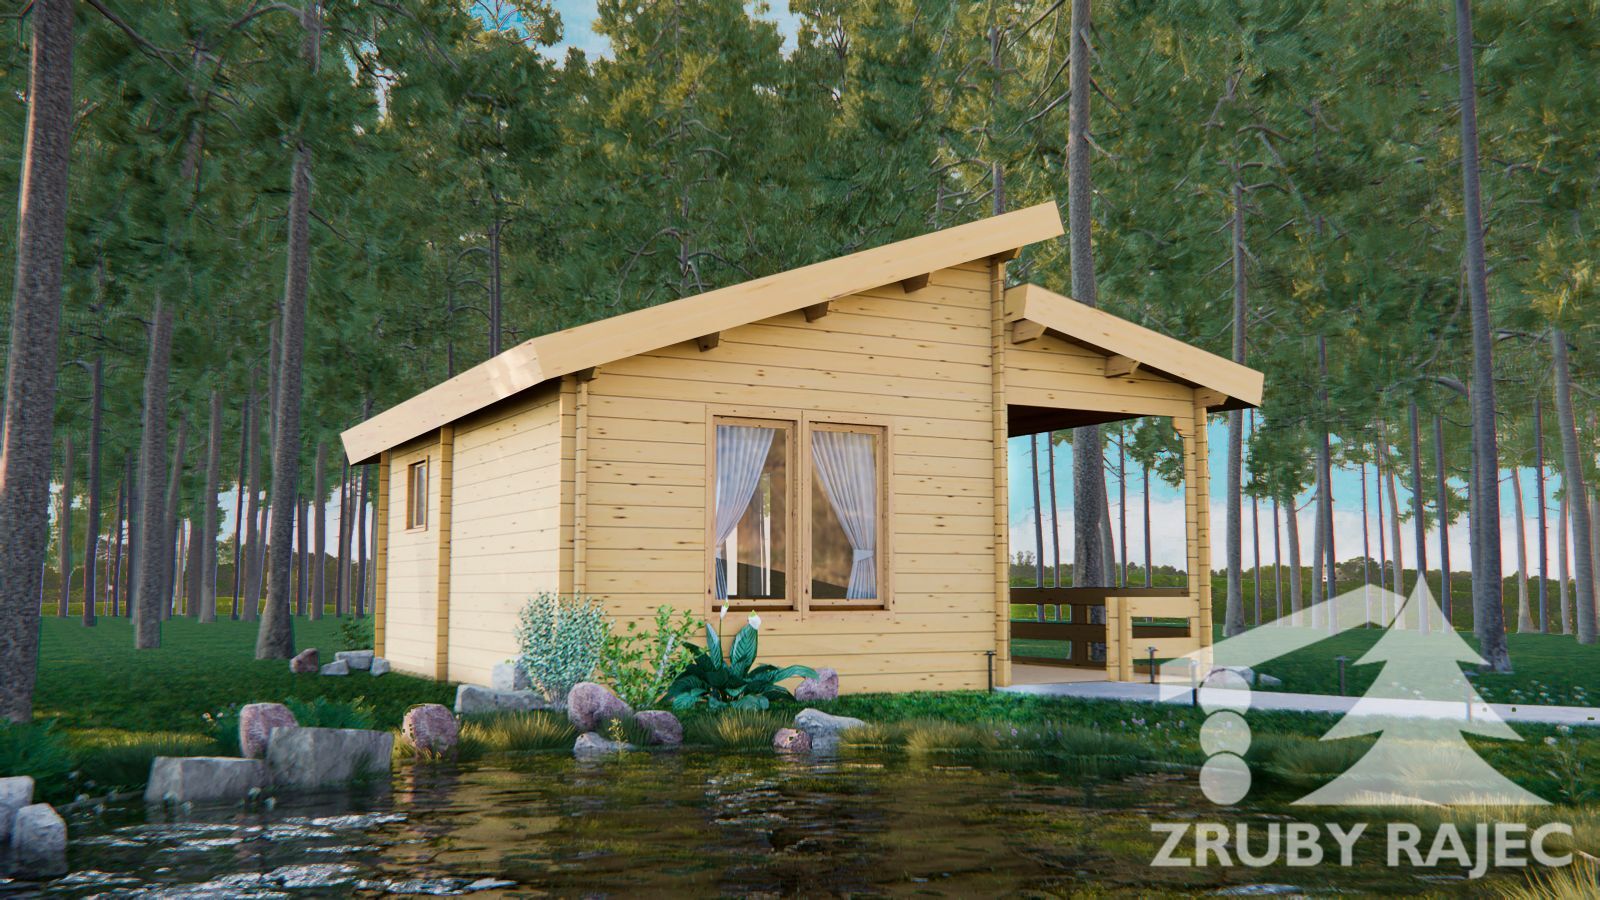
A characteristic feature of the Lomnica model is its asymmetrical roof with different slope heights, which combines modern and traditional architectural elements. The house also includes a covered terrace with low railings, ideal for sitting even in hot sun or inclement weather. The recommended wall thickness from 34 mm ensures sufficient comfort for year-round use. We can adapt the Lomnica model to your specific requirements – just let us know.
https://www.loghomes.sk/log-catalog/lomnica-timber-cabin#sigProIdf2129c67b1