


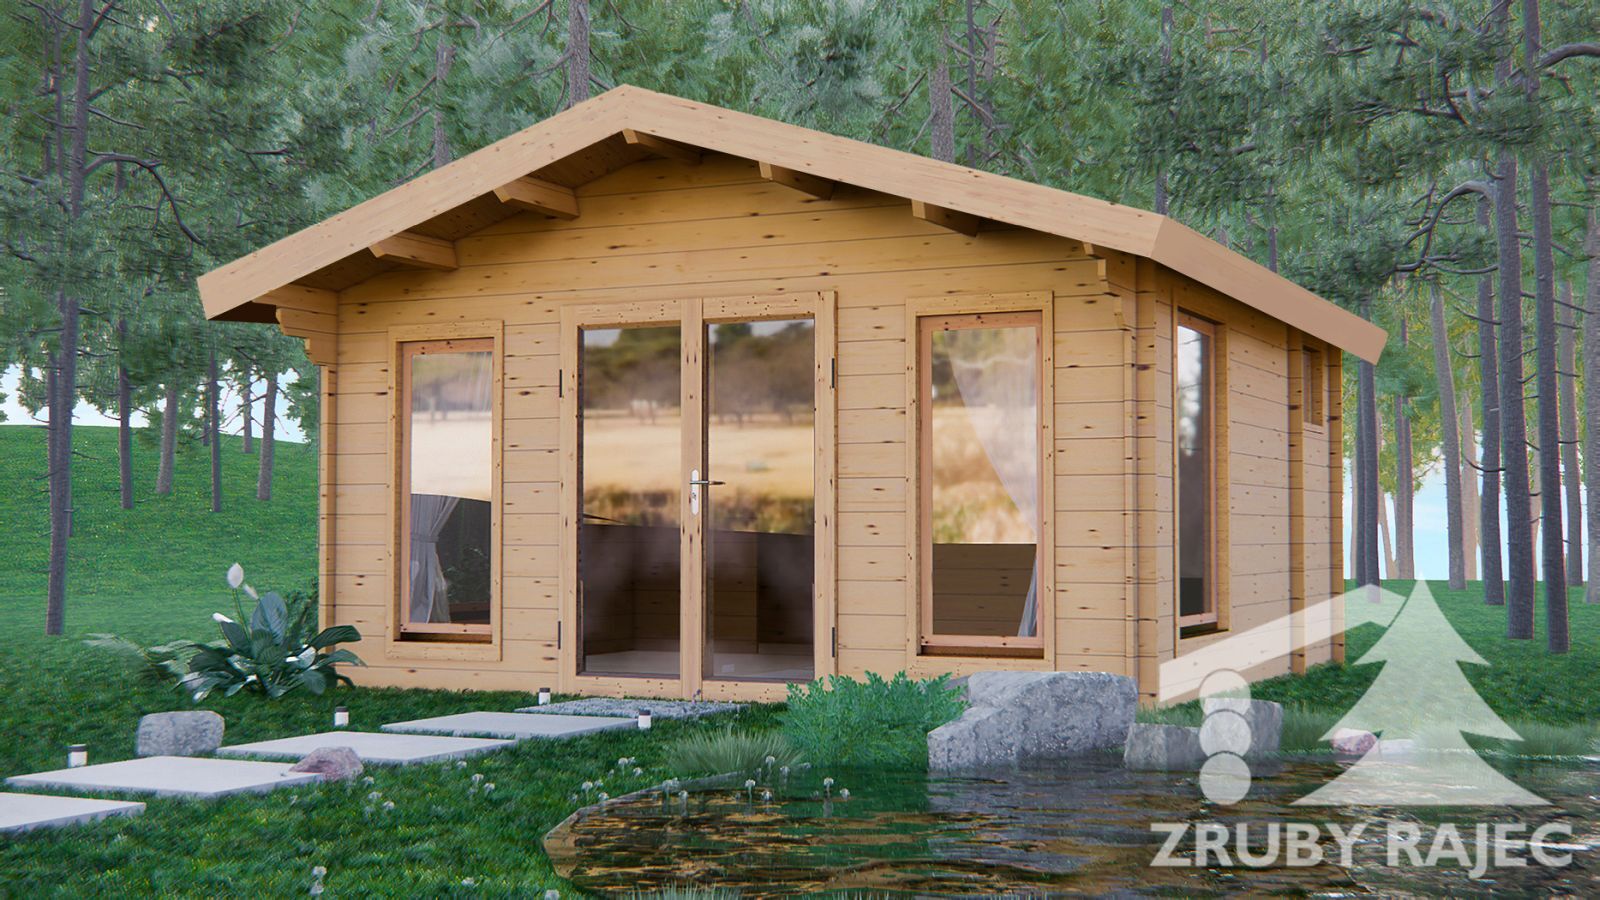
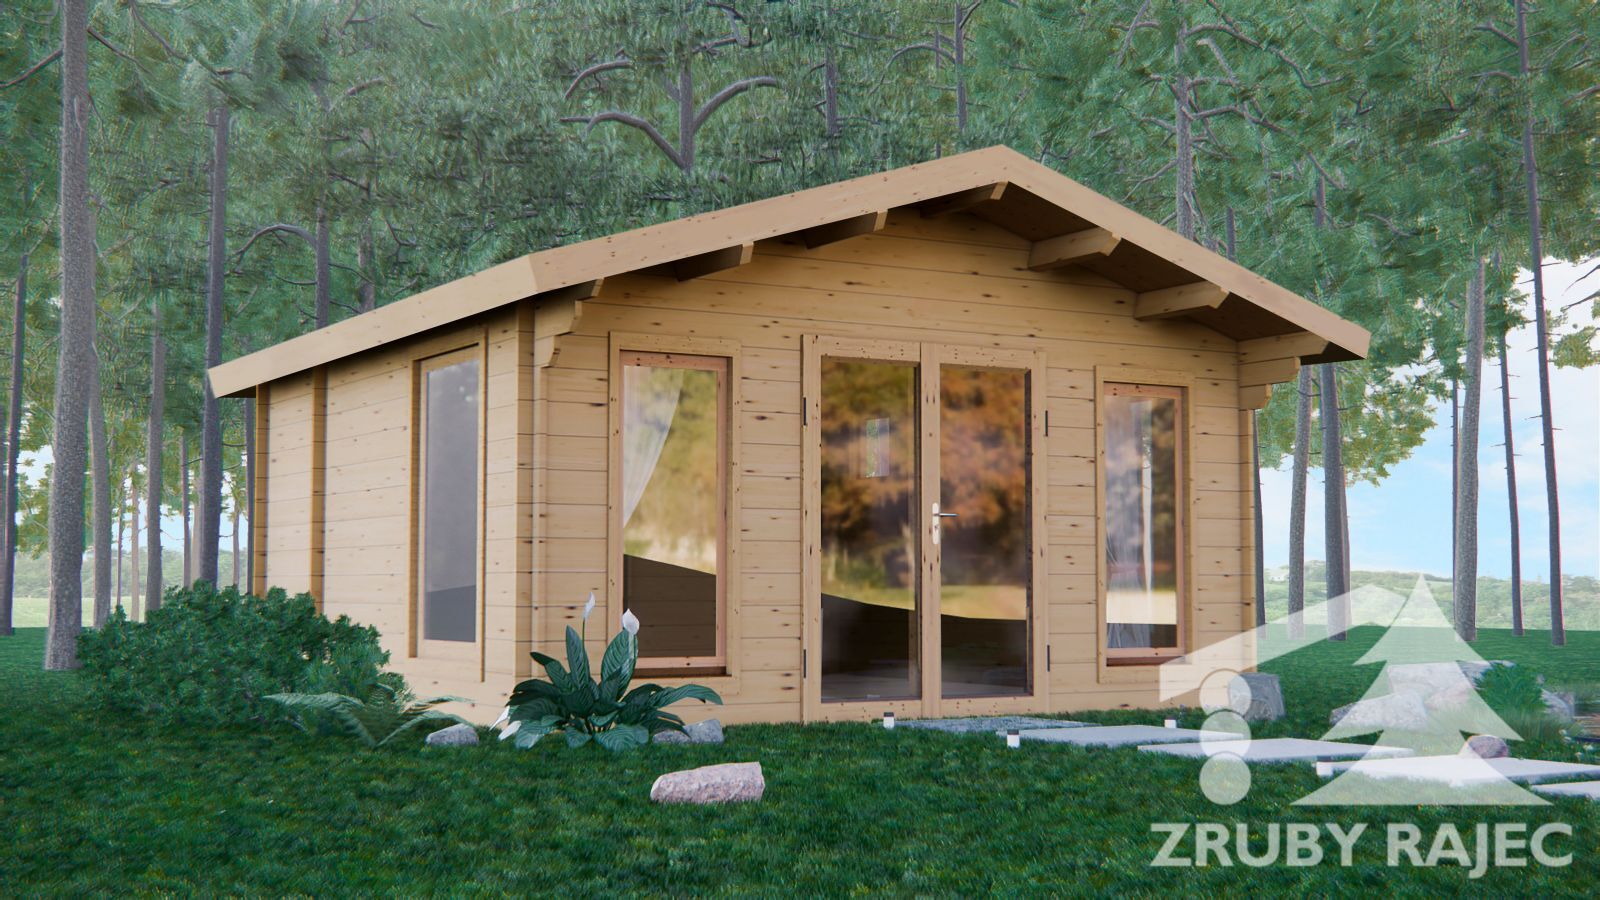
 The Ľubietová garden house, with a usable area of 19.1 m², has a square floor plan, a symmetrical facade, and a classic gable roof. Thanks to large windows that extend almost to the level of the door, the building has a modern and bright appearance – natural light visually enlarges the space and creates a cozy atmosphere. The windows also offer a nice view of the garden, forest, or work environment.
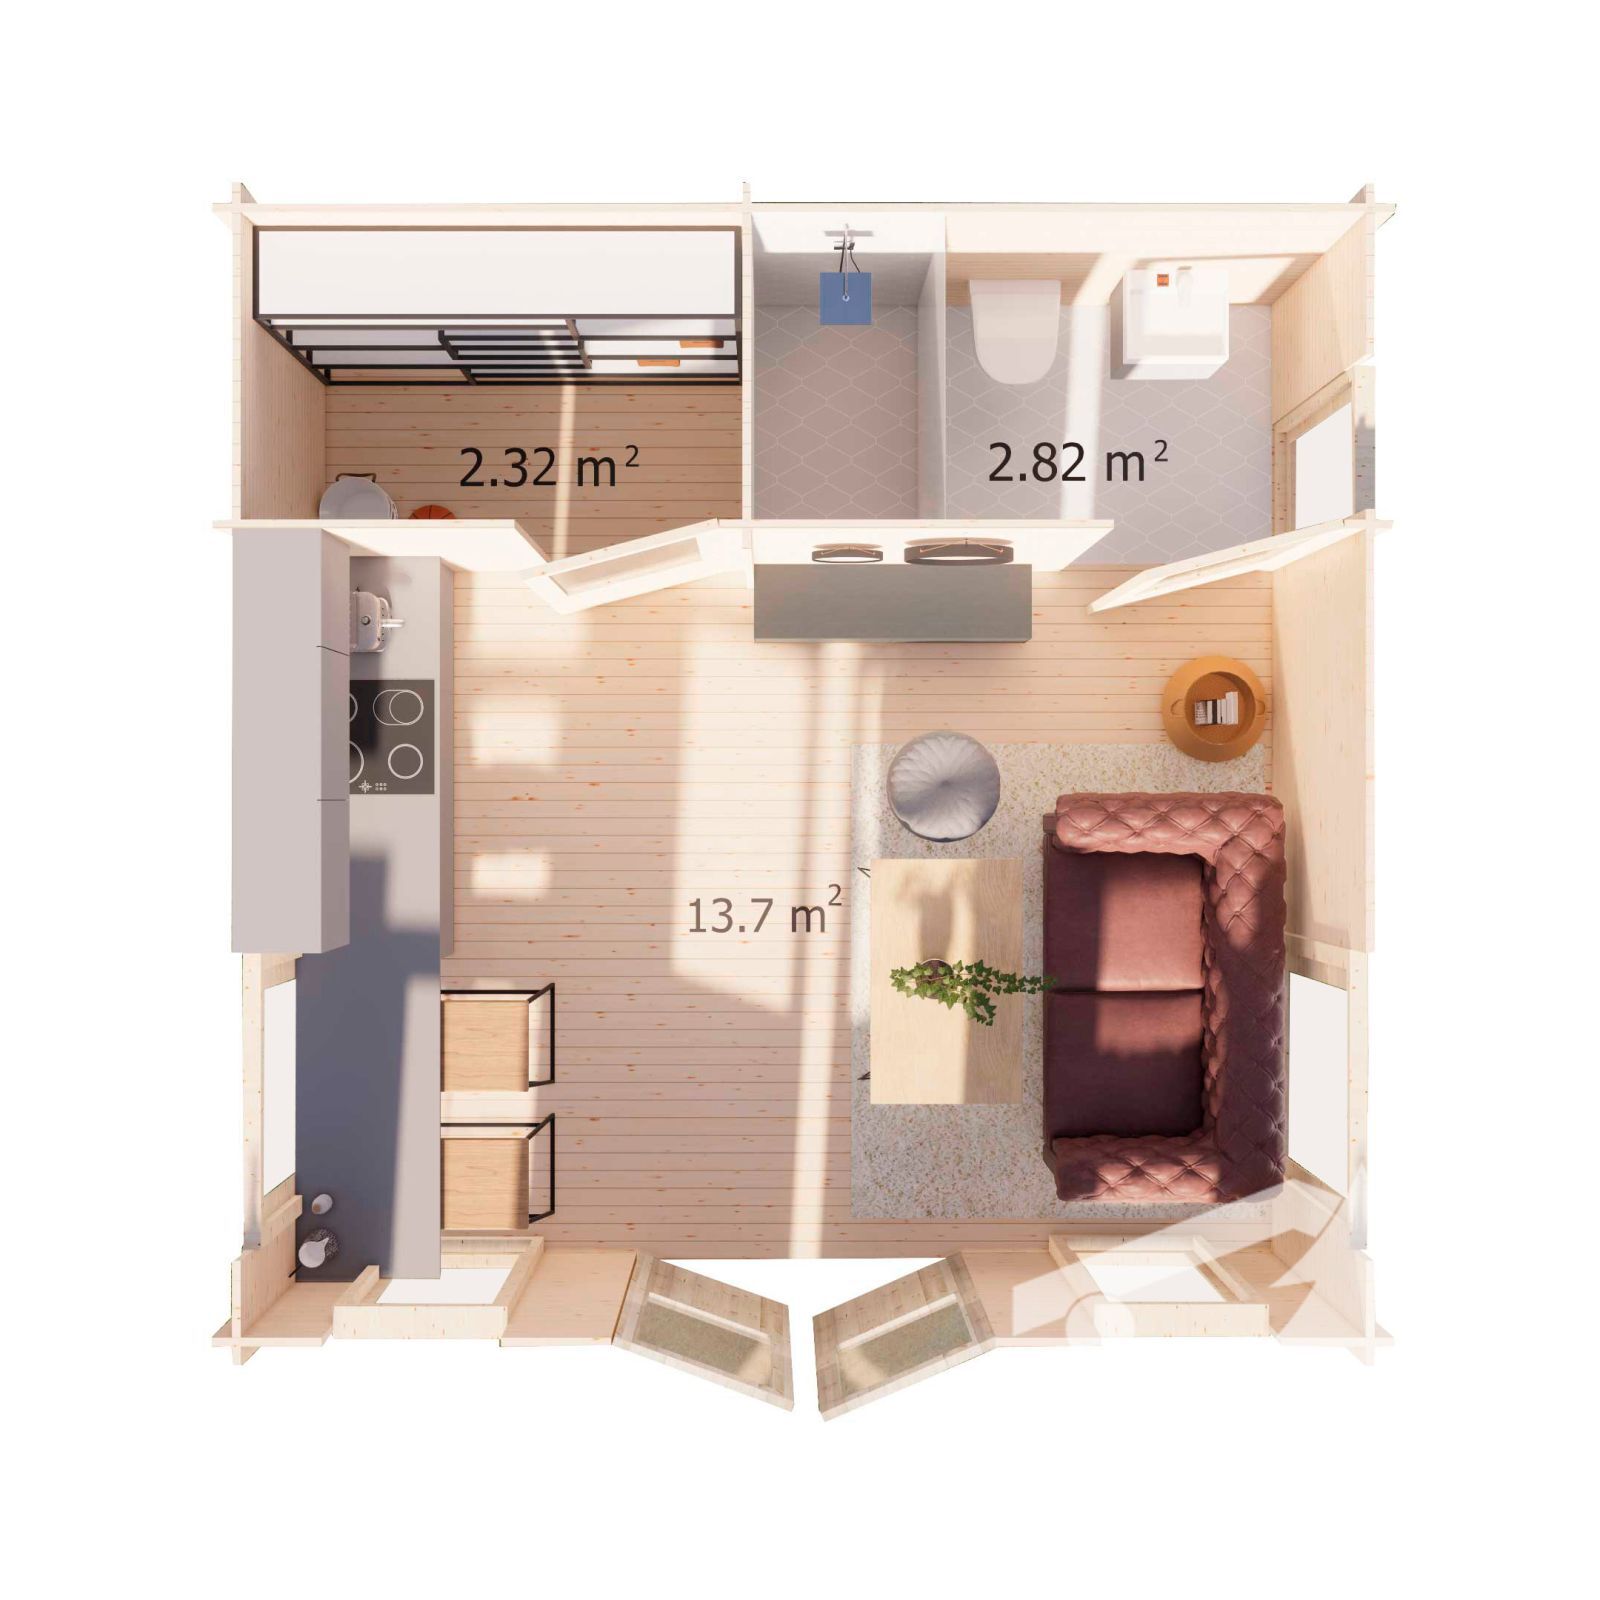
The layout includes an open multifunctional space, a bathroom, and a separate room that can be used as a pantry, storage room, or dressing room. The main room can serve as a relaxation area with a kitchenette, but also as an office with all the necessary equipment – a desk, chair, shelves, and a place to receive clients. The recommended wall thickness from 34 mm ensures comfort for most of the year. We will be happy to customize the Ľubietová model according to your requirements.
https://www.loghomes.sk/log-catalog/lubietova-timber-cabin#sigProId5463973506