


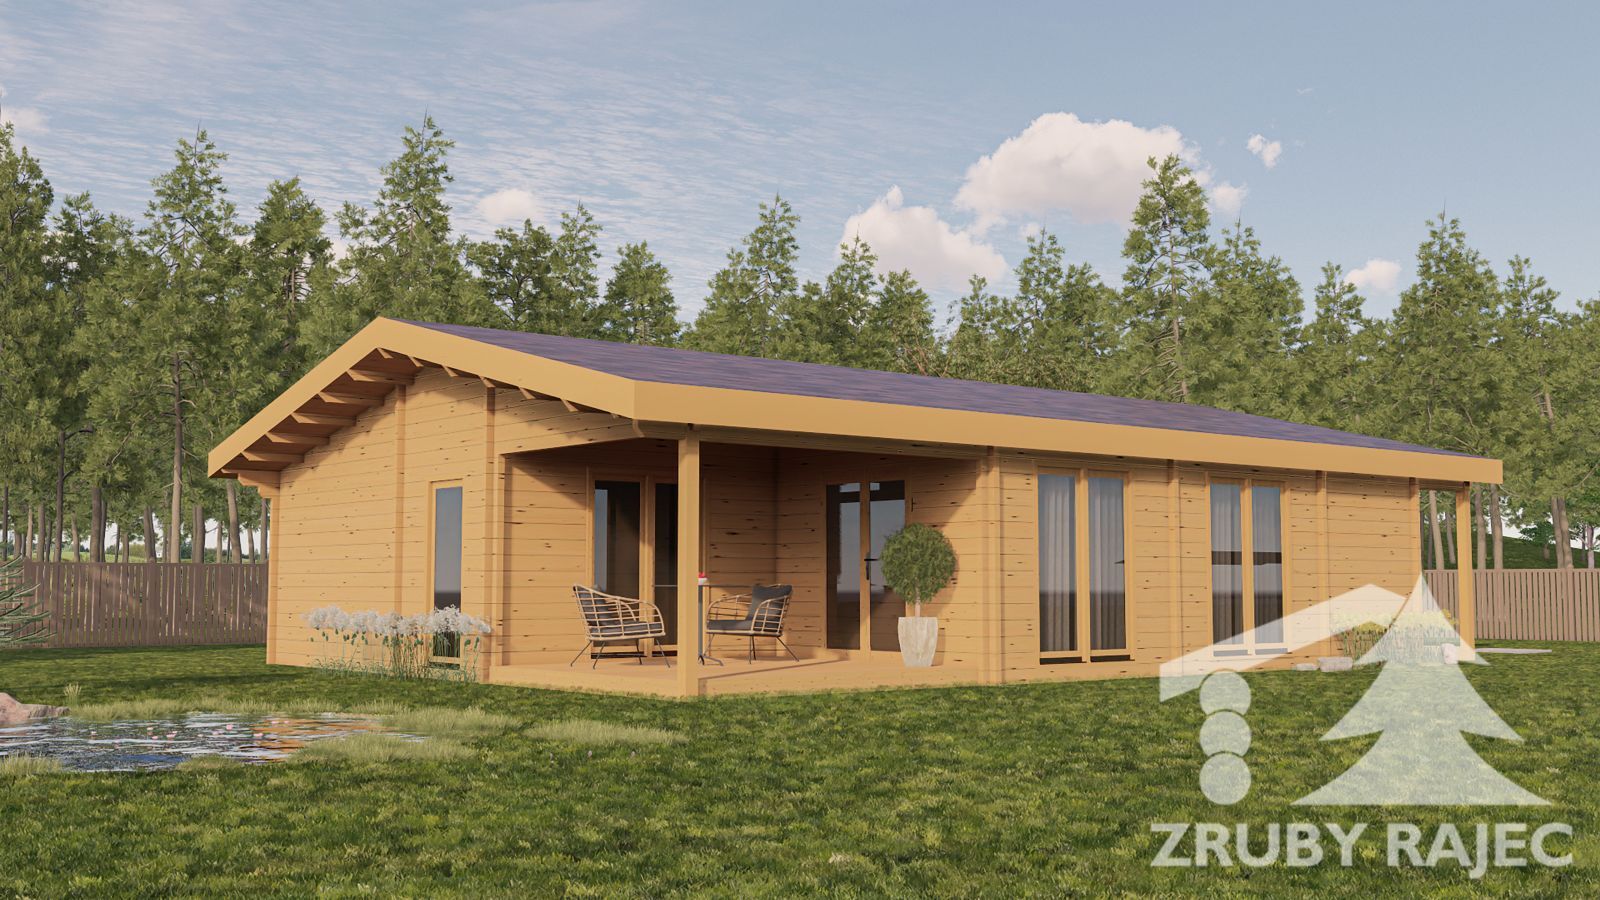
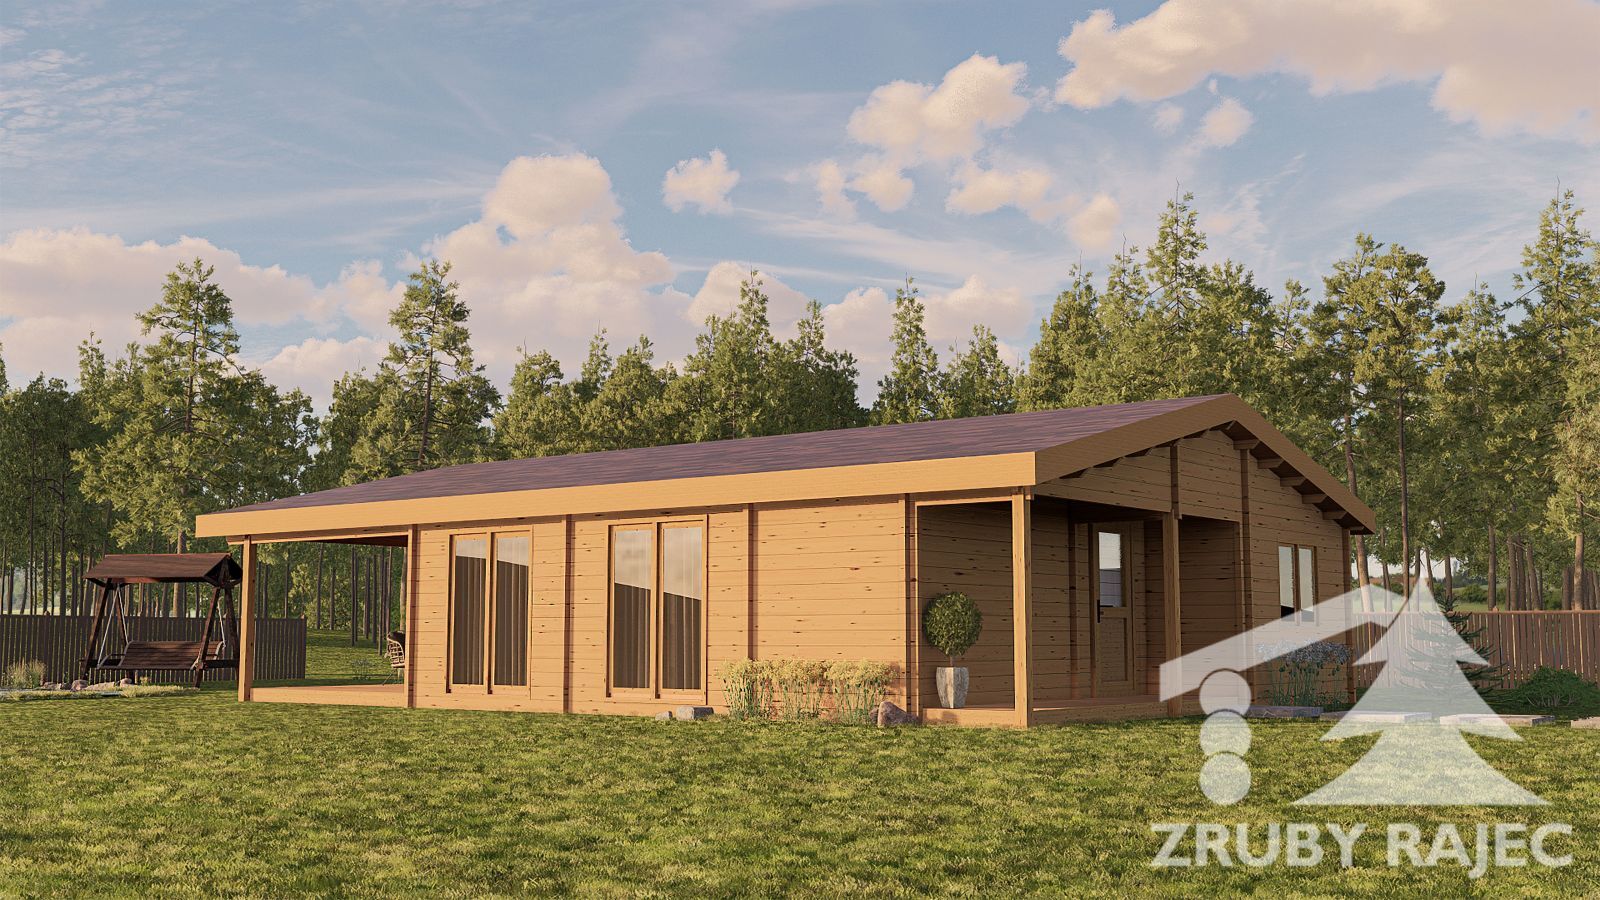
 Malina is a timber cabin with a usable area of up to 75 m² with traditional architecture, a gabled roof, and large windows that illuminate the house and make it appear larger.
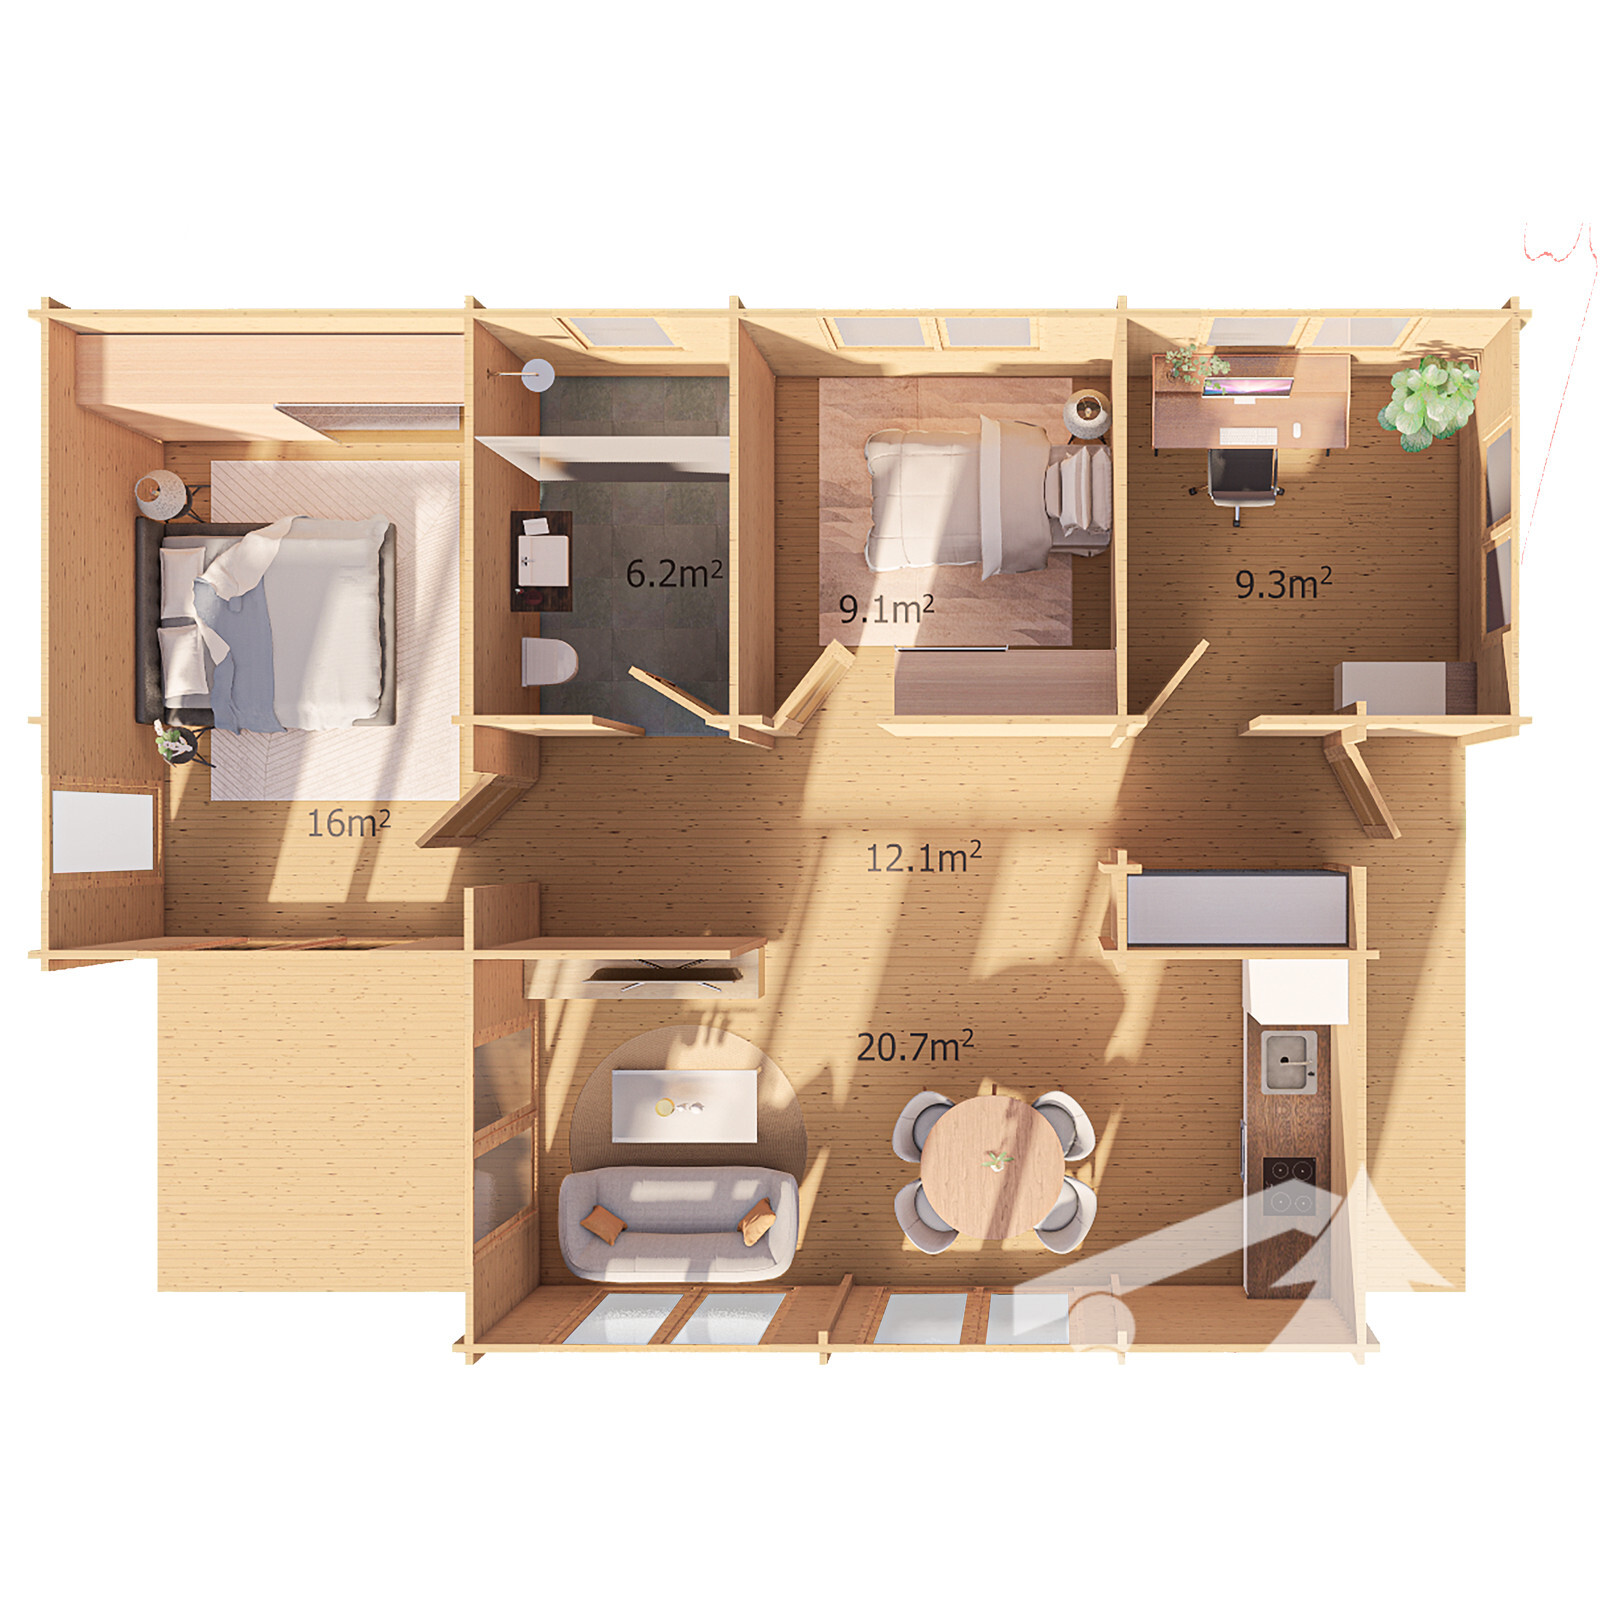
This single-story house has an open-plan kitchen with a living room, a bathroom, and three bedrooms. Between the living room and the bedrooms is a narrow wall suitable for hanging a TV or picture. Two of the bedrooms are similar in size, while the third is significantly larger. At the entrance is a practical hallway with space for a wardrobe.
Malina offers two terraces – the main one, extended at the entrance, and the second accessible from the living room. Both are covered, so they can be used in any weather, whether it's raining or the sun is shining.
Like all our timber cabins, this one can also be customized to your liking. Just tell us what you would like to change, and we will prepare tailor-made modifications.
https://www.loghomes.sk/log-catalog/malina-timber-cabin#sigProIdc5cdd937d9