



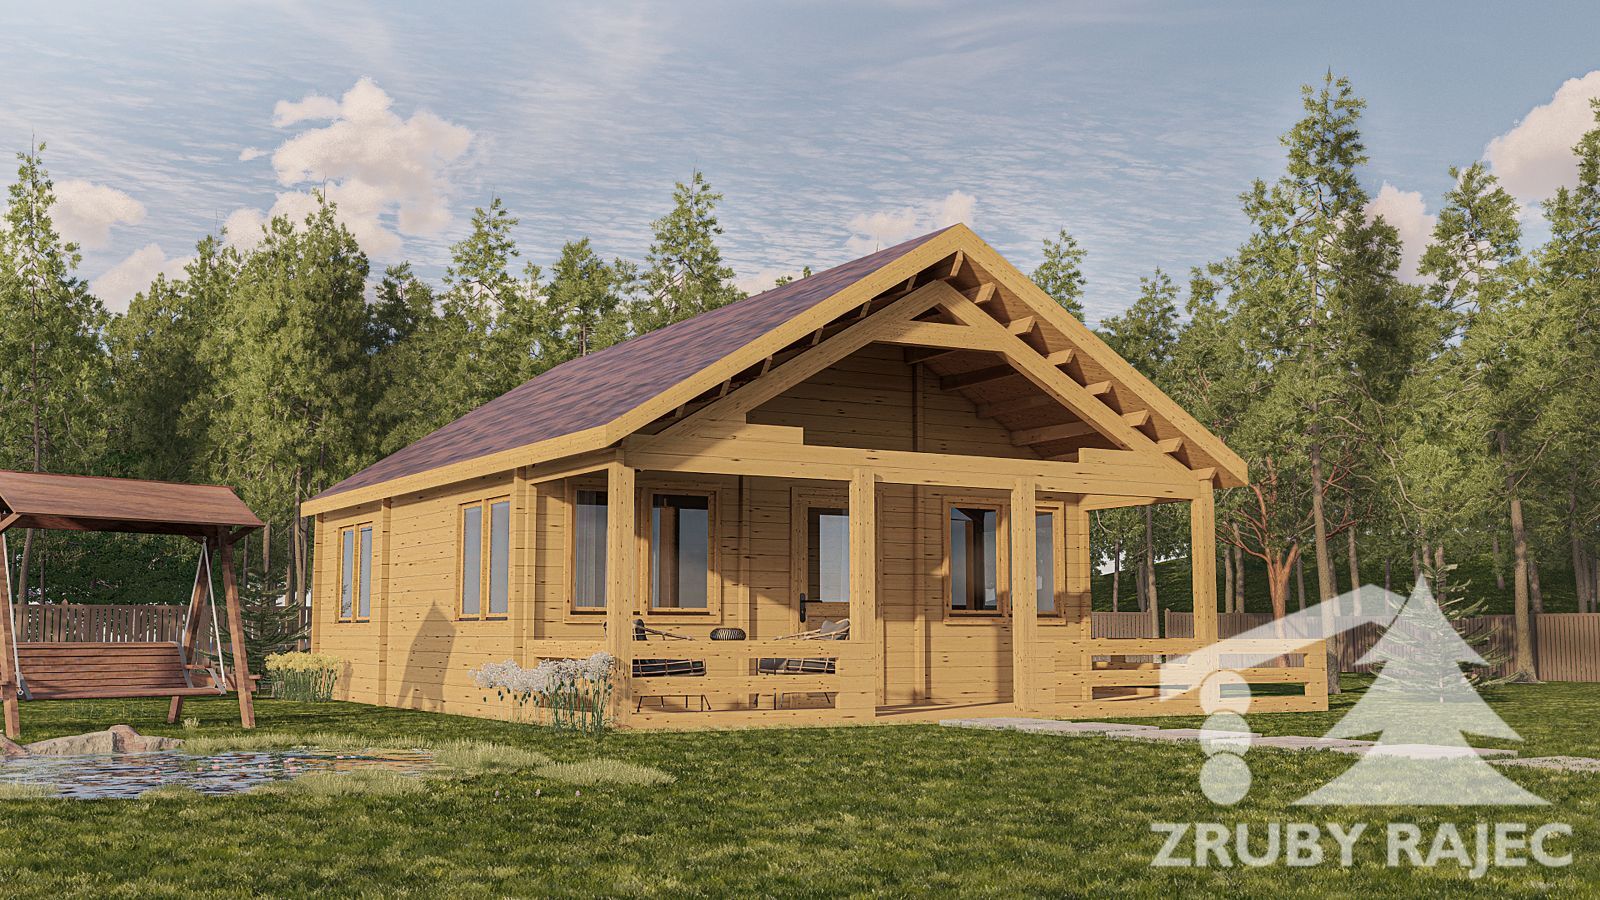
 Sihla is a compact timber cabin with an area of 65 m² and a usable area of over 55 m², offering well-designed and bright living for a small family or couple.
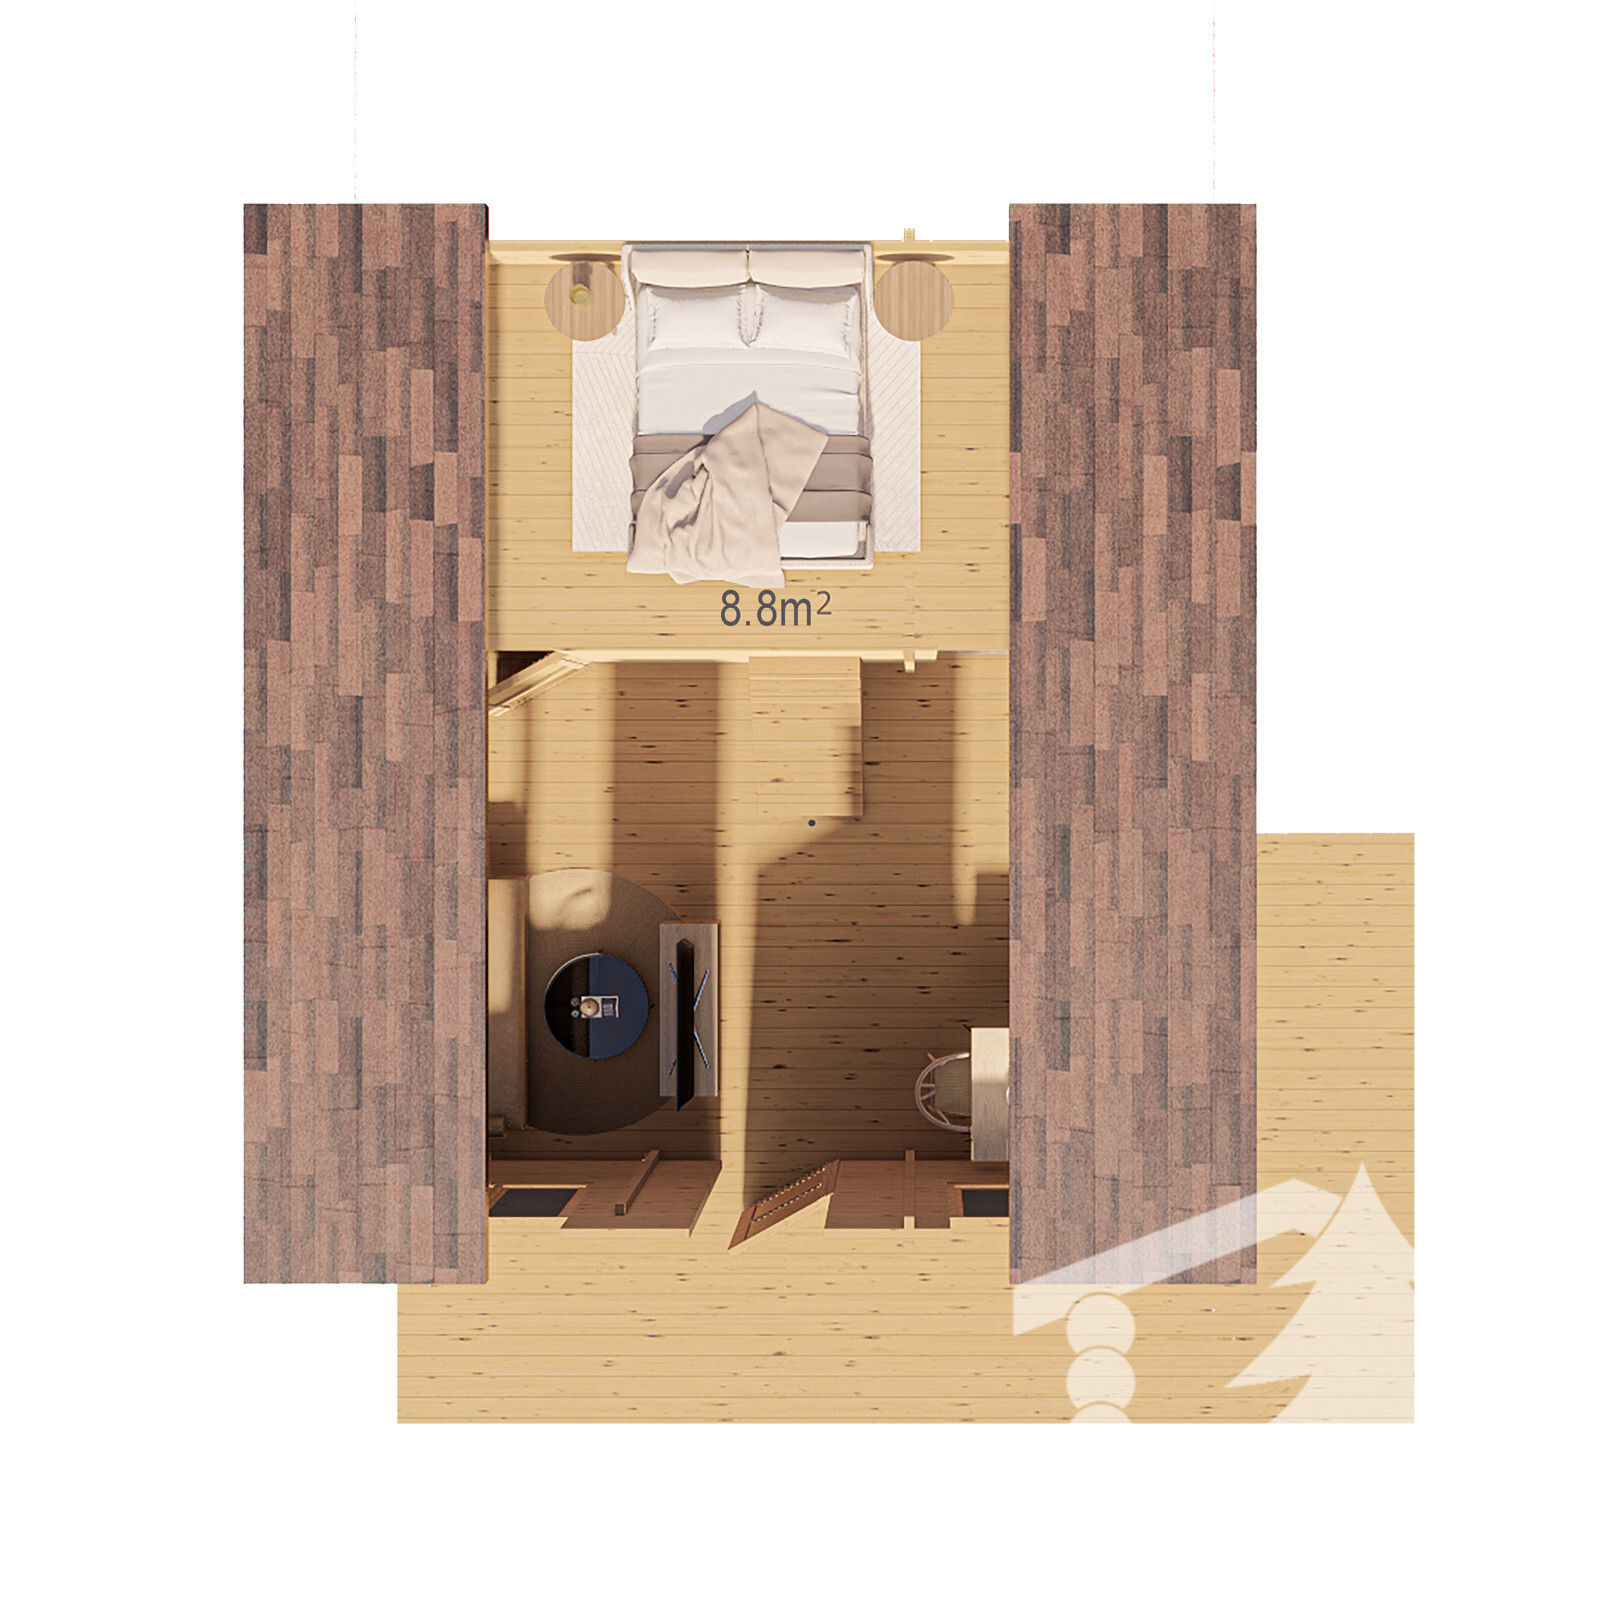
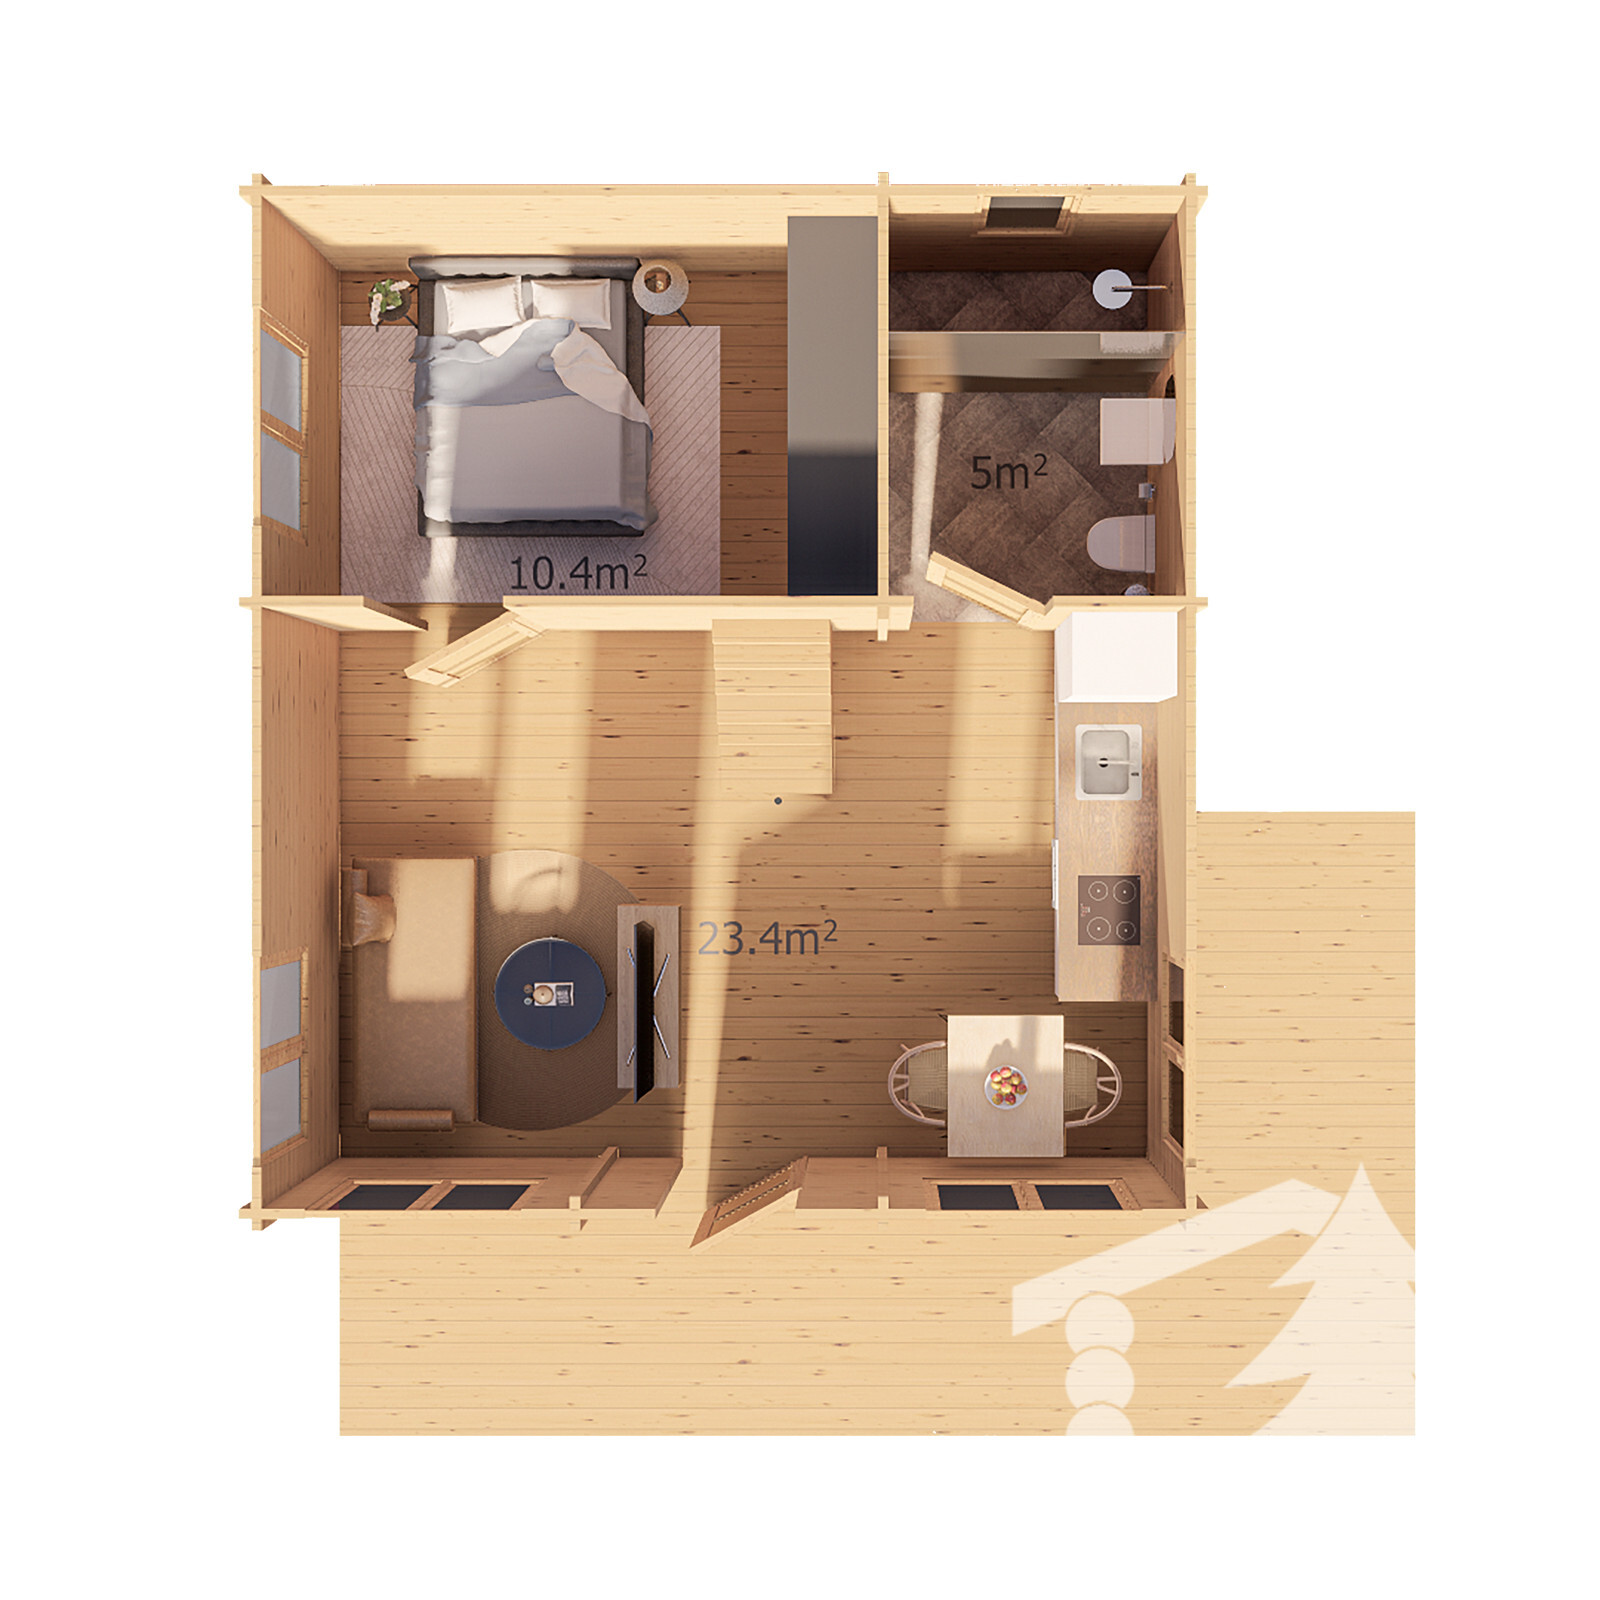
As soon as you enter, you are welcomed by an open social space where the kitchen connects to the living area. This space takes up almost half of the house and feels airy and pleasant. There is also a bathroom and bedroom on the ground floor, with a mezzanine above the living room – ideal as a second bedroom or relaxation area.
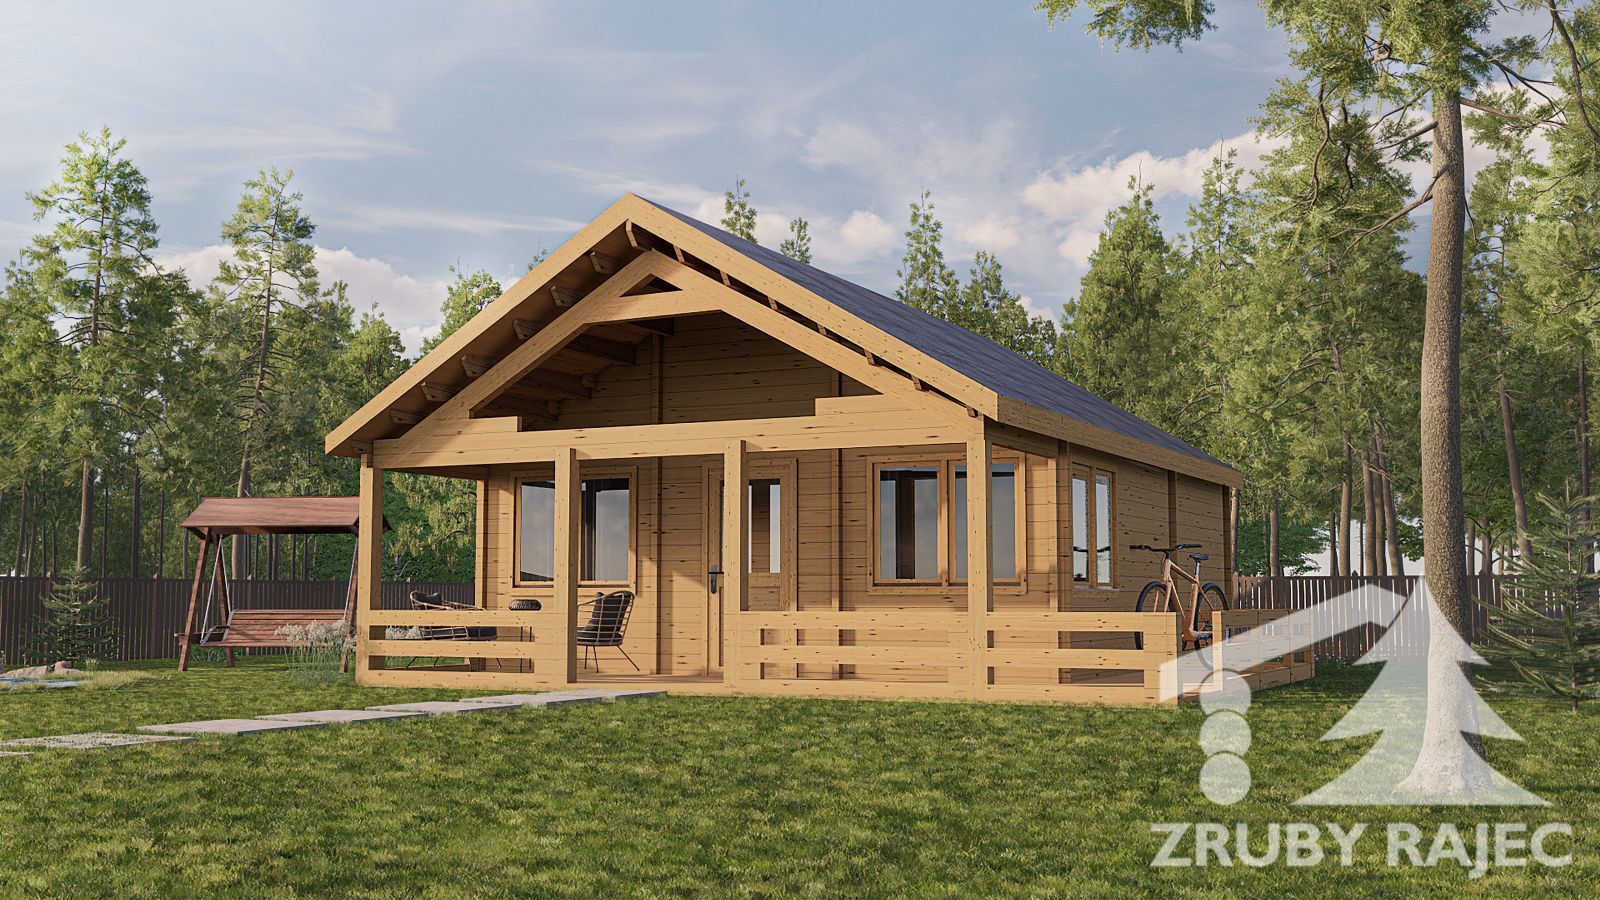
A great advantage of this model is the spacious L-shaped terrace, lined with railings. Most of it is covered by a roof, so you can enjoy being outside even during the summer heat or rainy weather. The terrace can comfortably accommodate outdoor seating, flower pots, or a dining table.
The timber cabin is also impressive from the outside – distinctive wooden columns and detailed elements give the house character and strength. As with all our models, Sihla can be customized to your needs – whether it's the layout, wall thickness (from 44 mm), or other technical requirements.
https://www.loghomes.sk/log-catalog/sihla-timber-cabin#sigProId09e162113b