


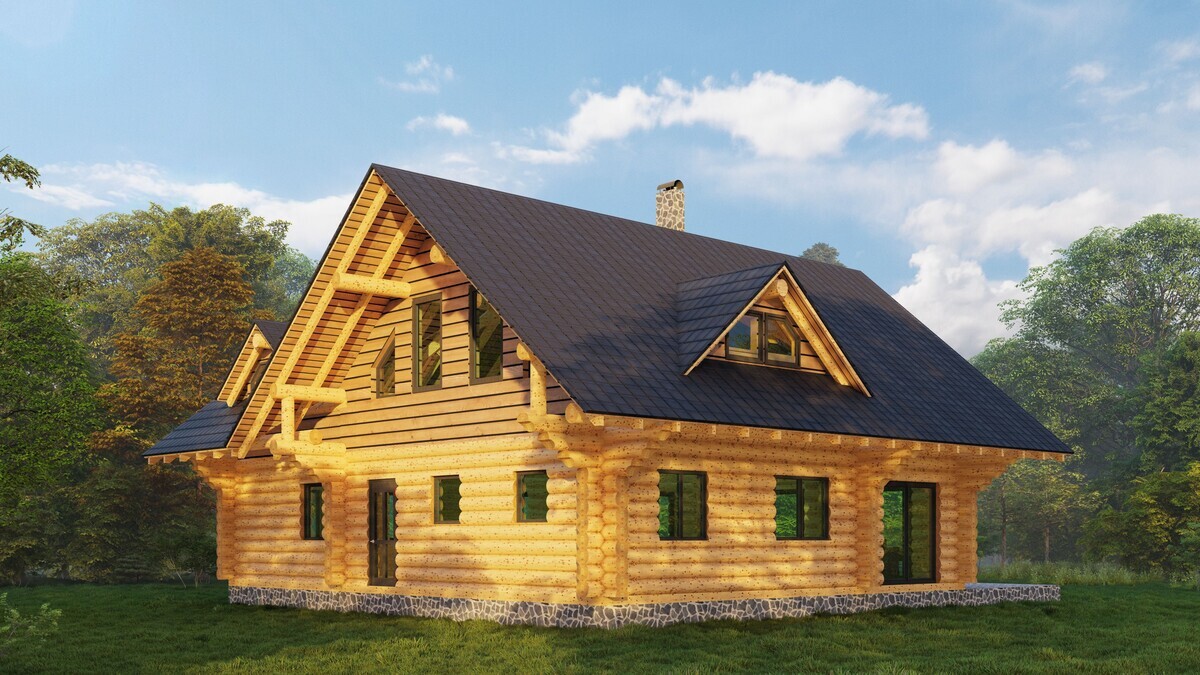
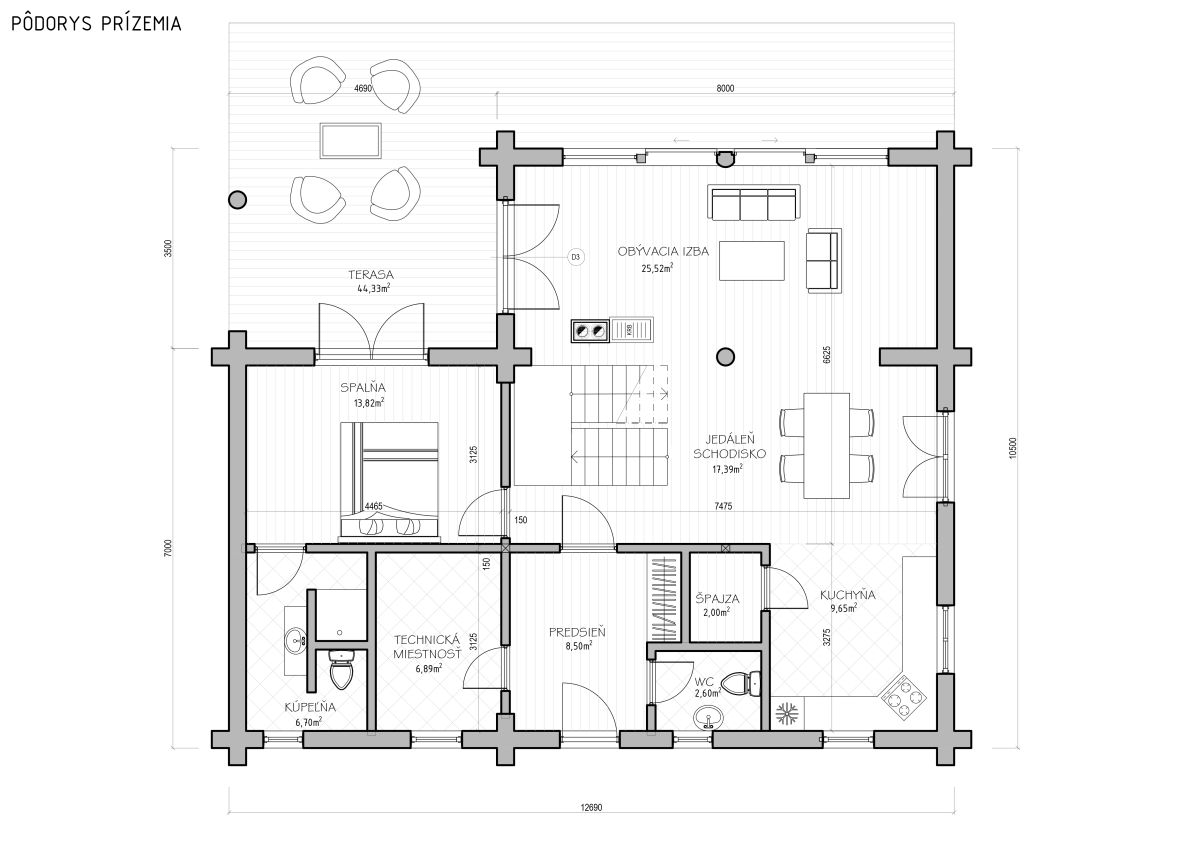
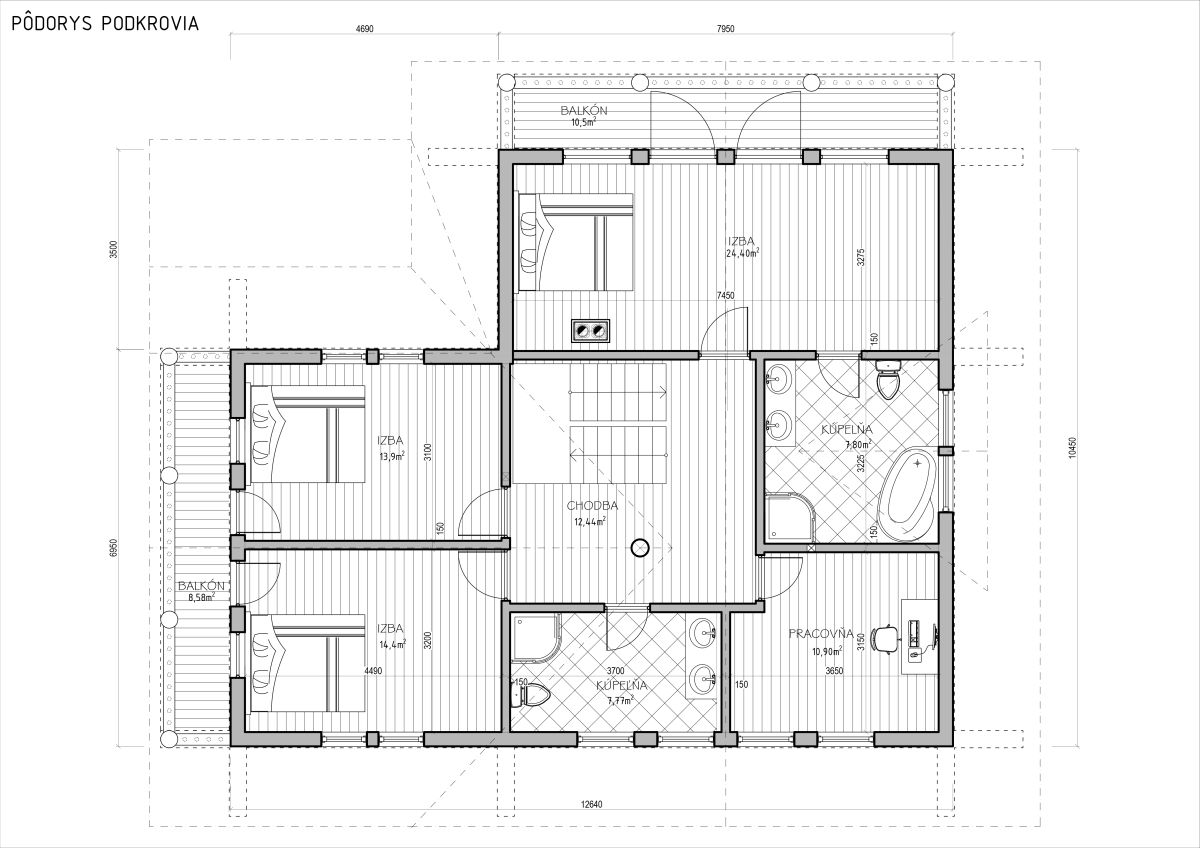
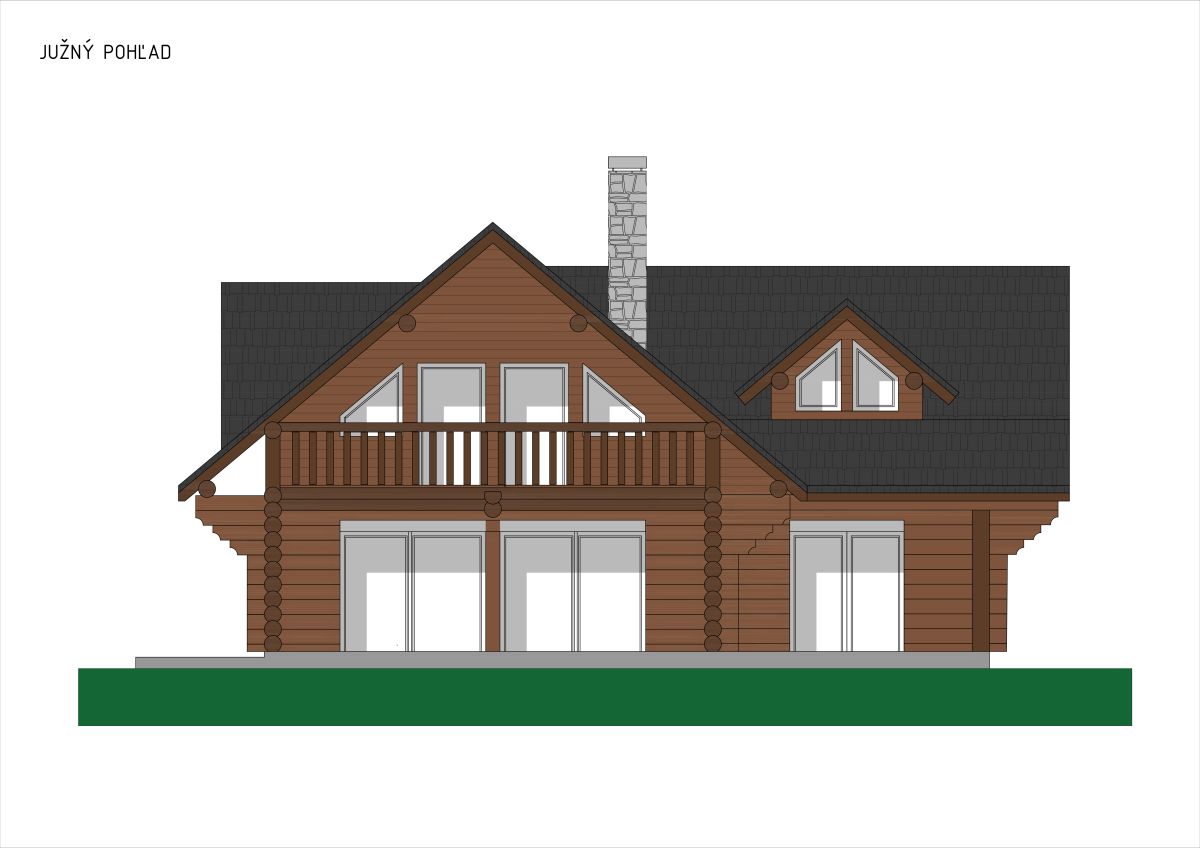
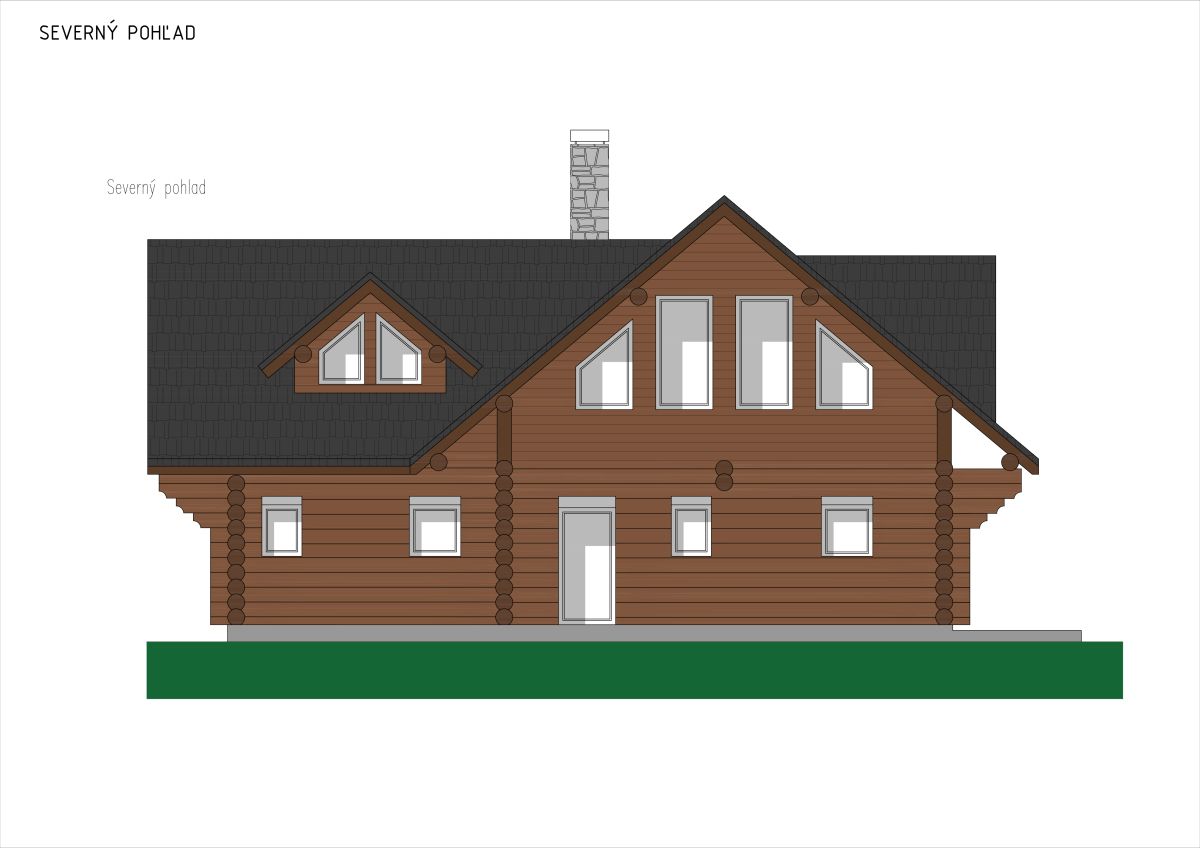
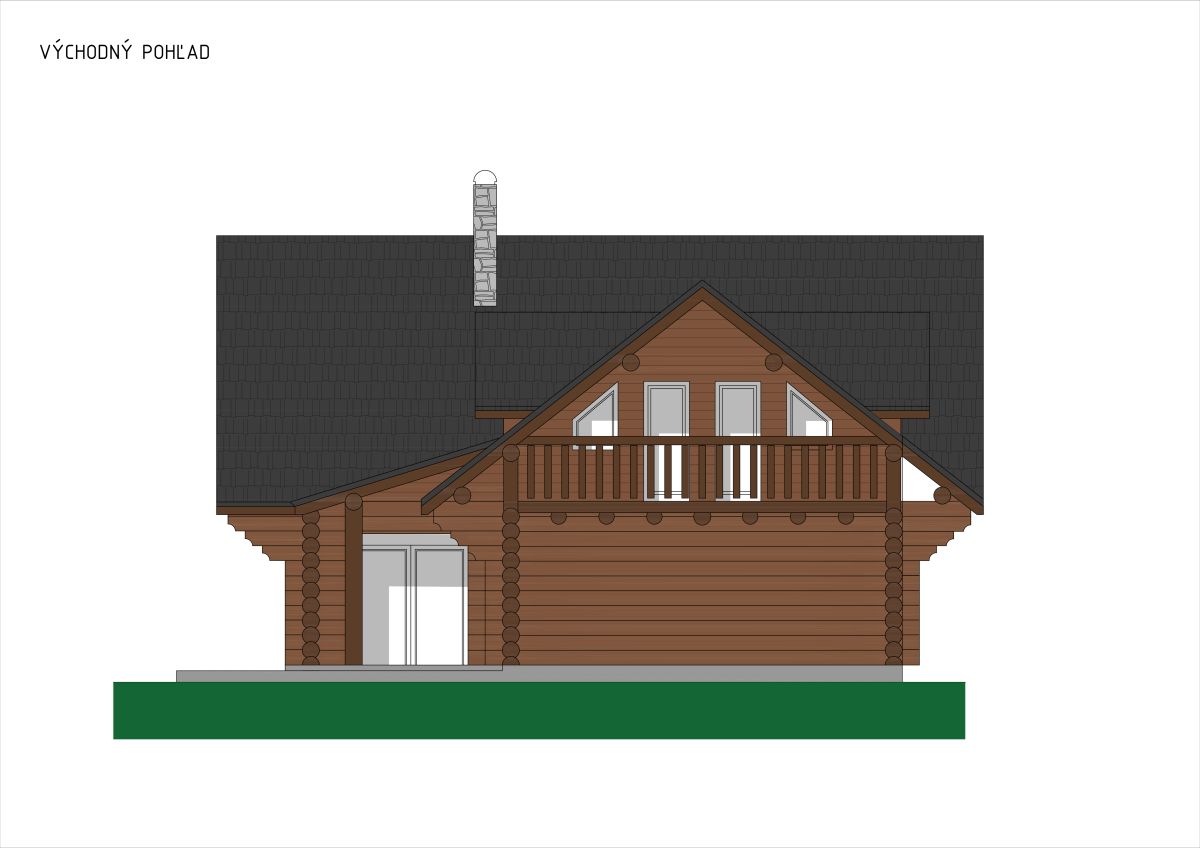
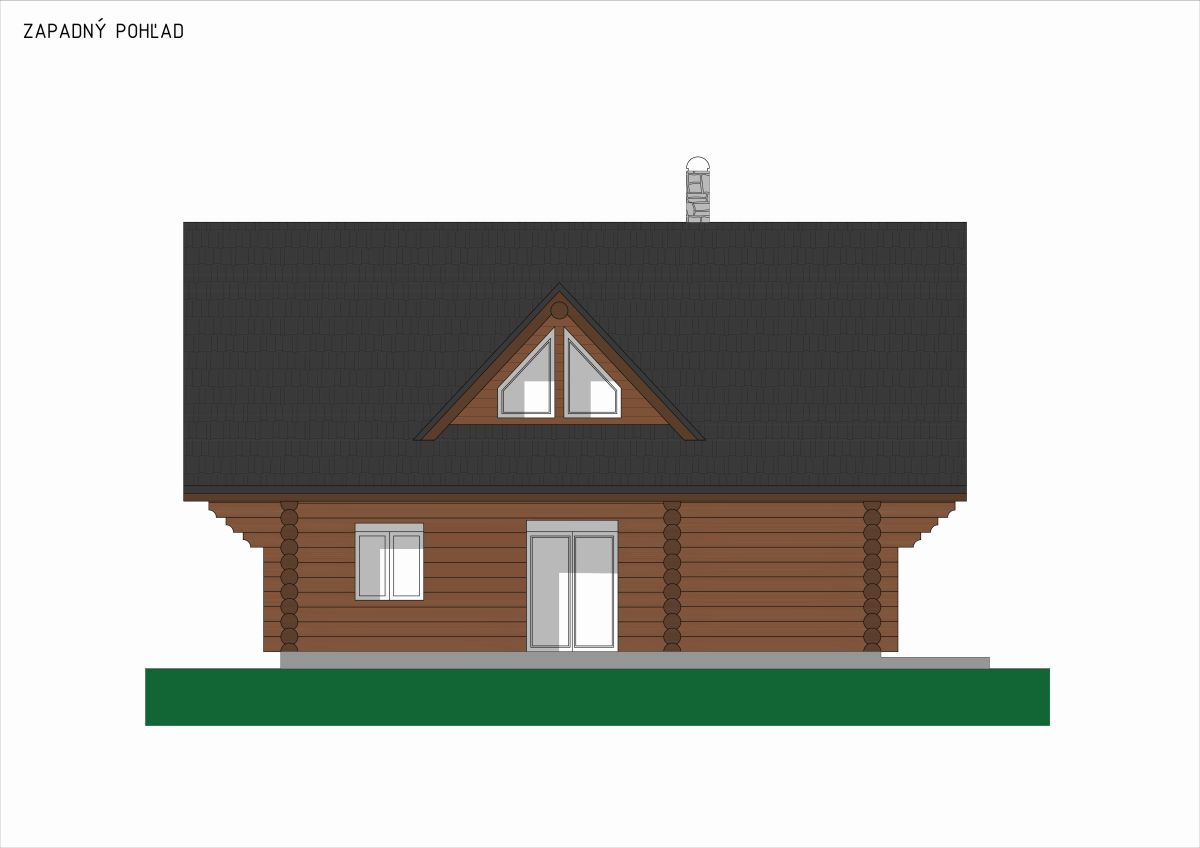
 A medium-sized log cabin designed for a family of 4 to 5 members. It features four bedrooms (a master bedroom on the ground floor and two children's rooms and a master bedroom in the attic), a living area that includes a kitchen with a dining area, and a study. The log cabin has three bathrooms and a separate toilet on the ground floor. The entrance to the cabin should be oriented towards the south (S), southwest (SV), or northwest (SZ). The built-up area of the log cabin is 124.1 m2, and the ridge height of the roof is 7.6 m.
View the embedded image gallery online at:
https://www.loghomes.sk/log-catalog/vertigo#sigProId640dd99f84
https://www.loghomes.sk/log-catalog/vertigo#sigProId640dd99f84