


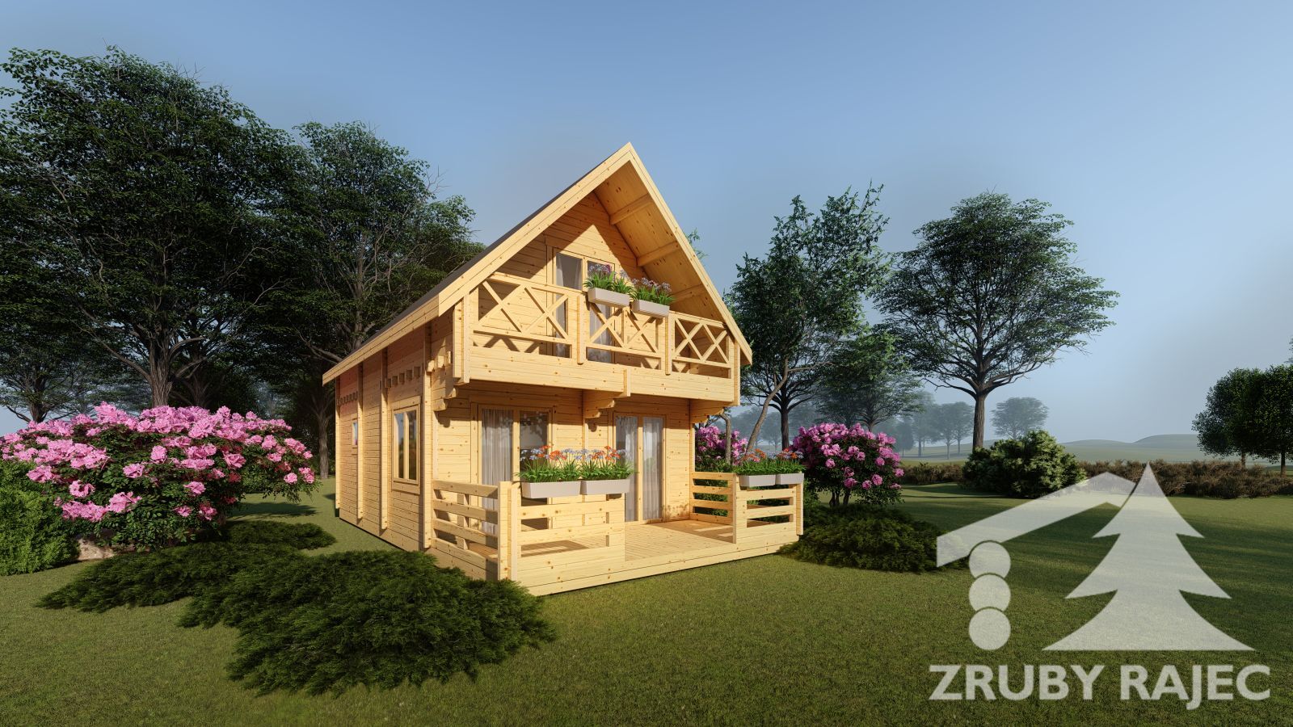
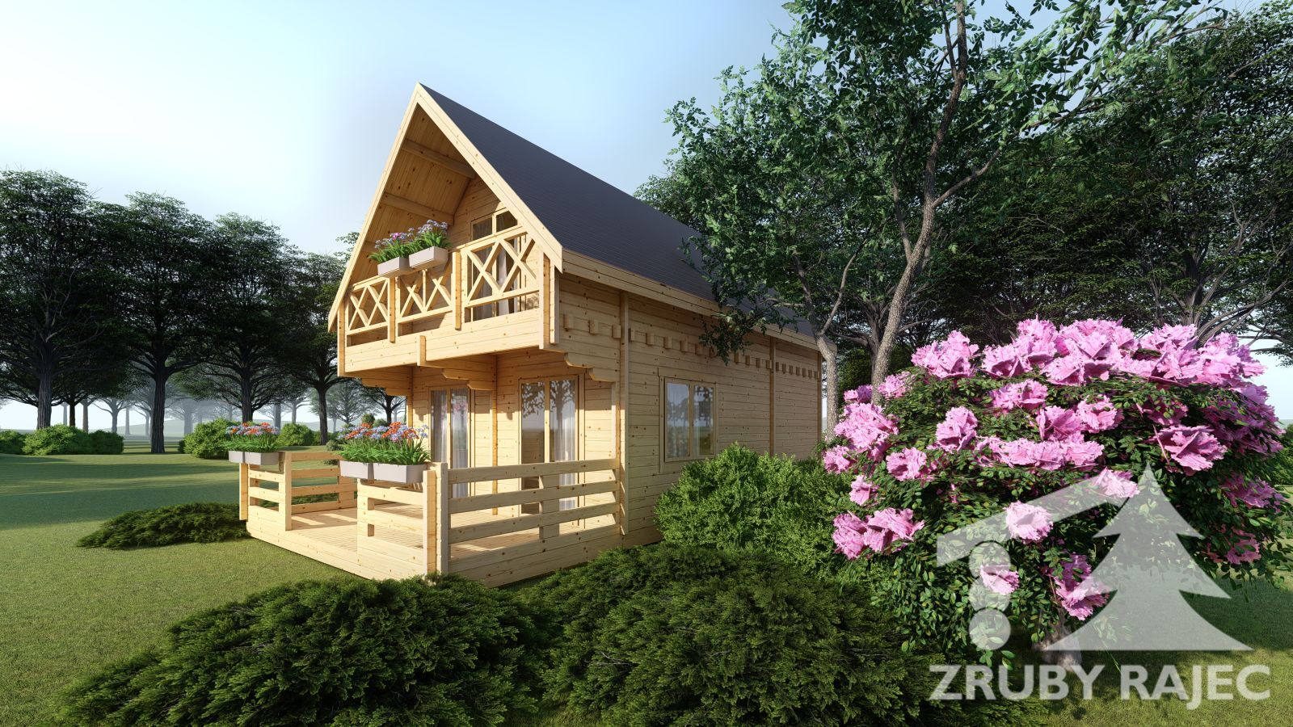
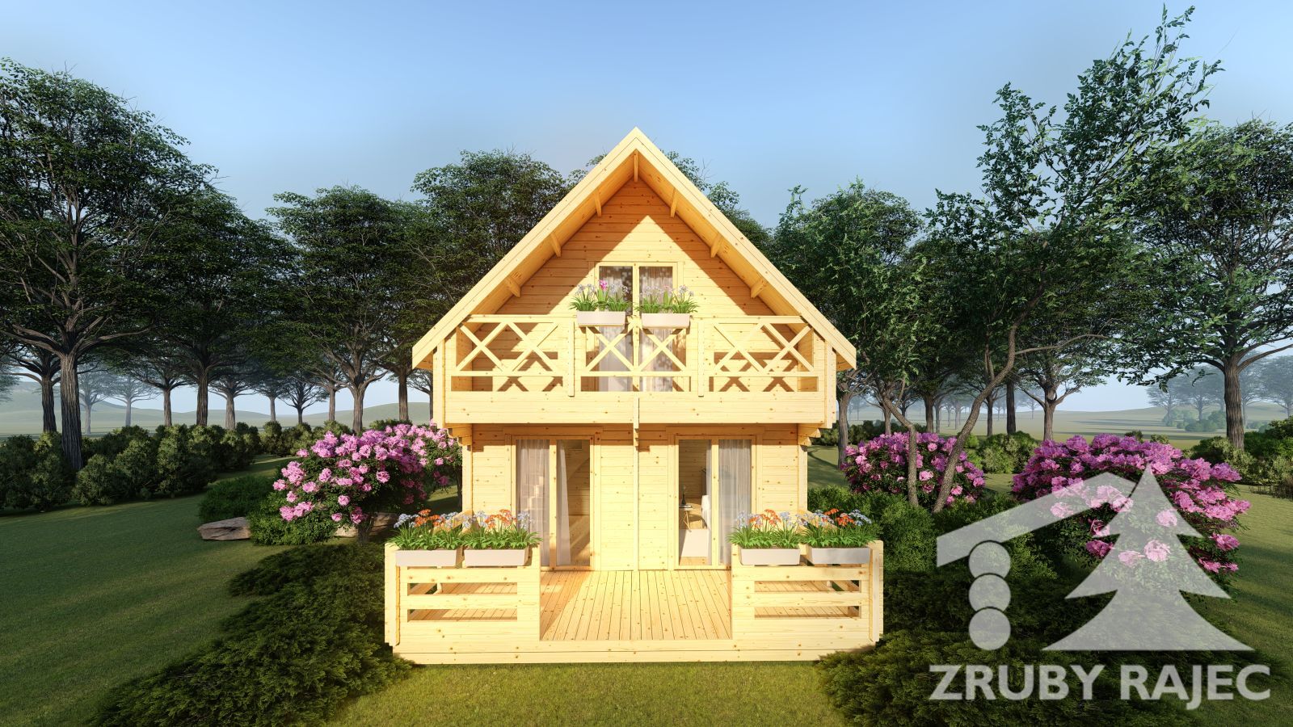
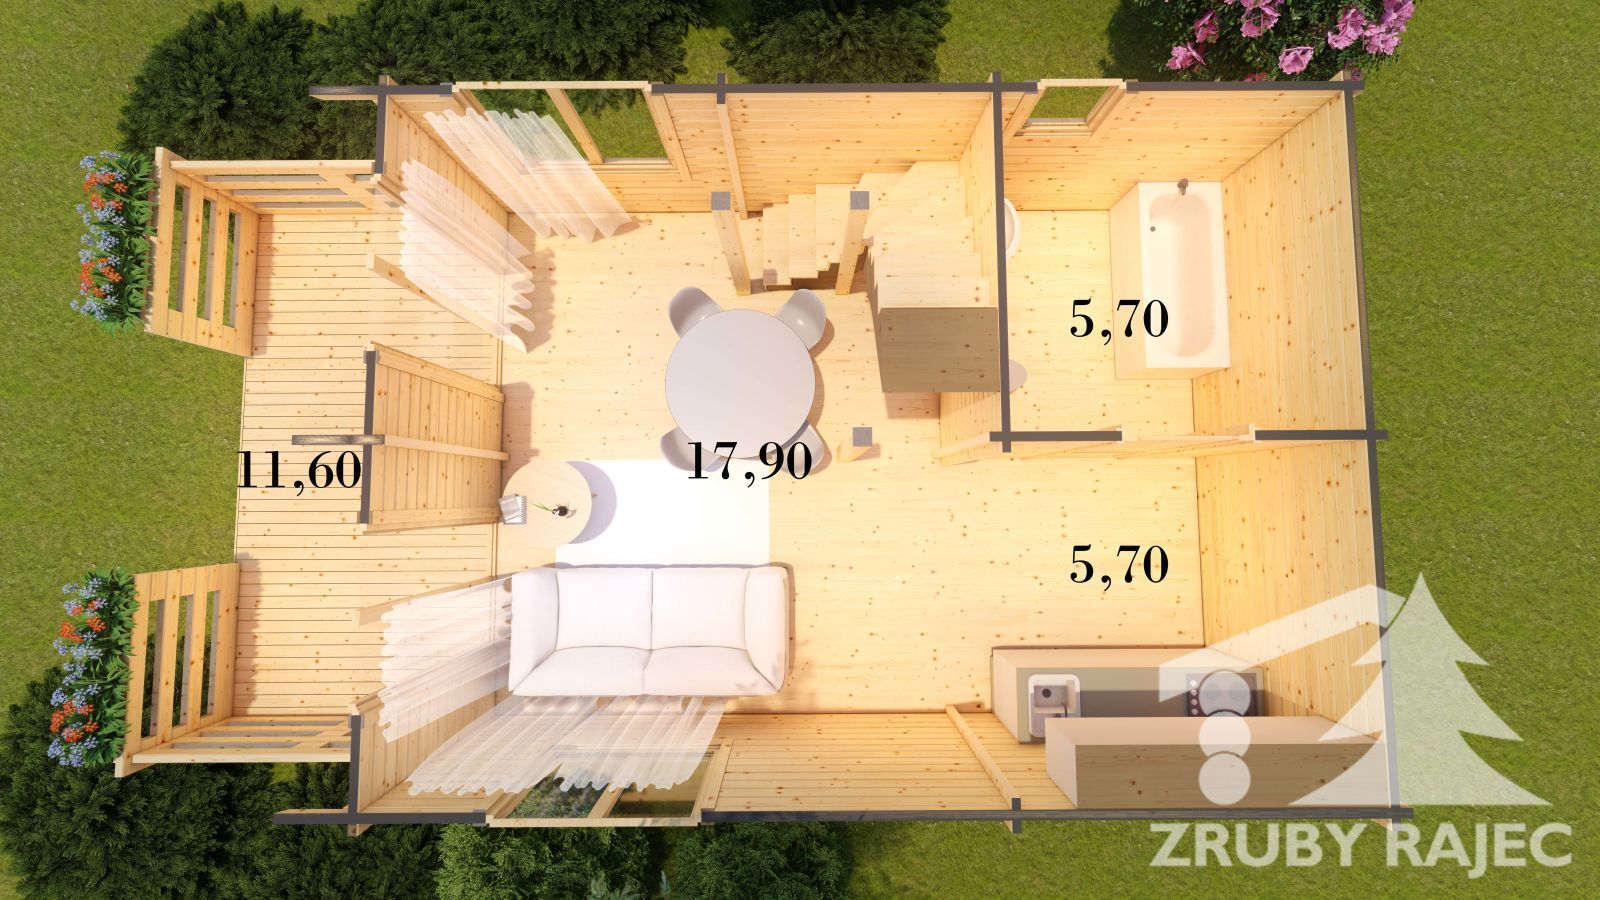
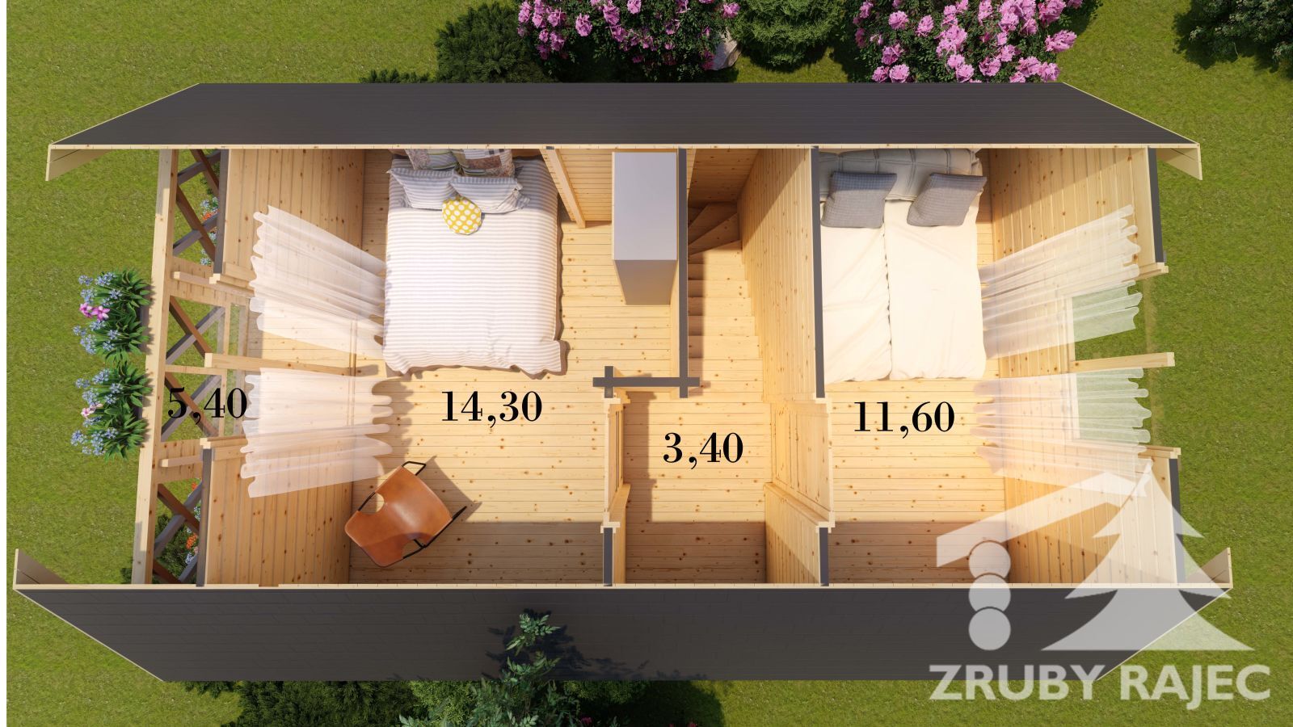
 The wooden house Vrátna offers almost 60 m² of usable space spread over two floors with a traditional design. You will find a common area with a living room and kitchen, two bedrooms, and a bathroom. One of the living areas can also be used as a study or dressing room.
A big advantage is the spacious terrace with a fence (almost 12 m²) and a balcony in the same style, both under the roof, which allows for comfortable outdoor living even in rain or strong sun. The total usable area of the house, including the terrace, exceeds 70 m², which is ideal for a small to medium-sized family.
Large windows provide plenty of light and a pleasant atmosphere all year round. We recommend a minimum wall thickness of 68 mm to ensure thermal comfort and stability of the building.
Like all our projects, the Vrátna house can be customized exactly to your liking.
https://www.loghomes.sk/log-catalog/vratna-timber-cabin#sigProId0ed513f926